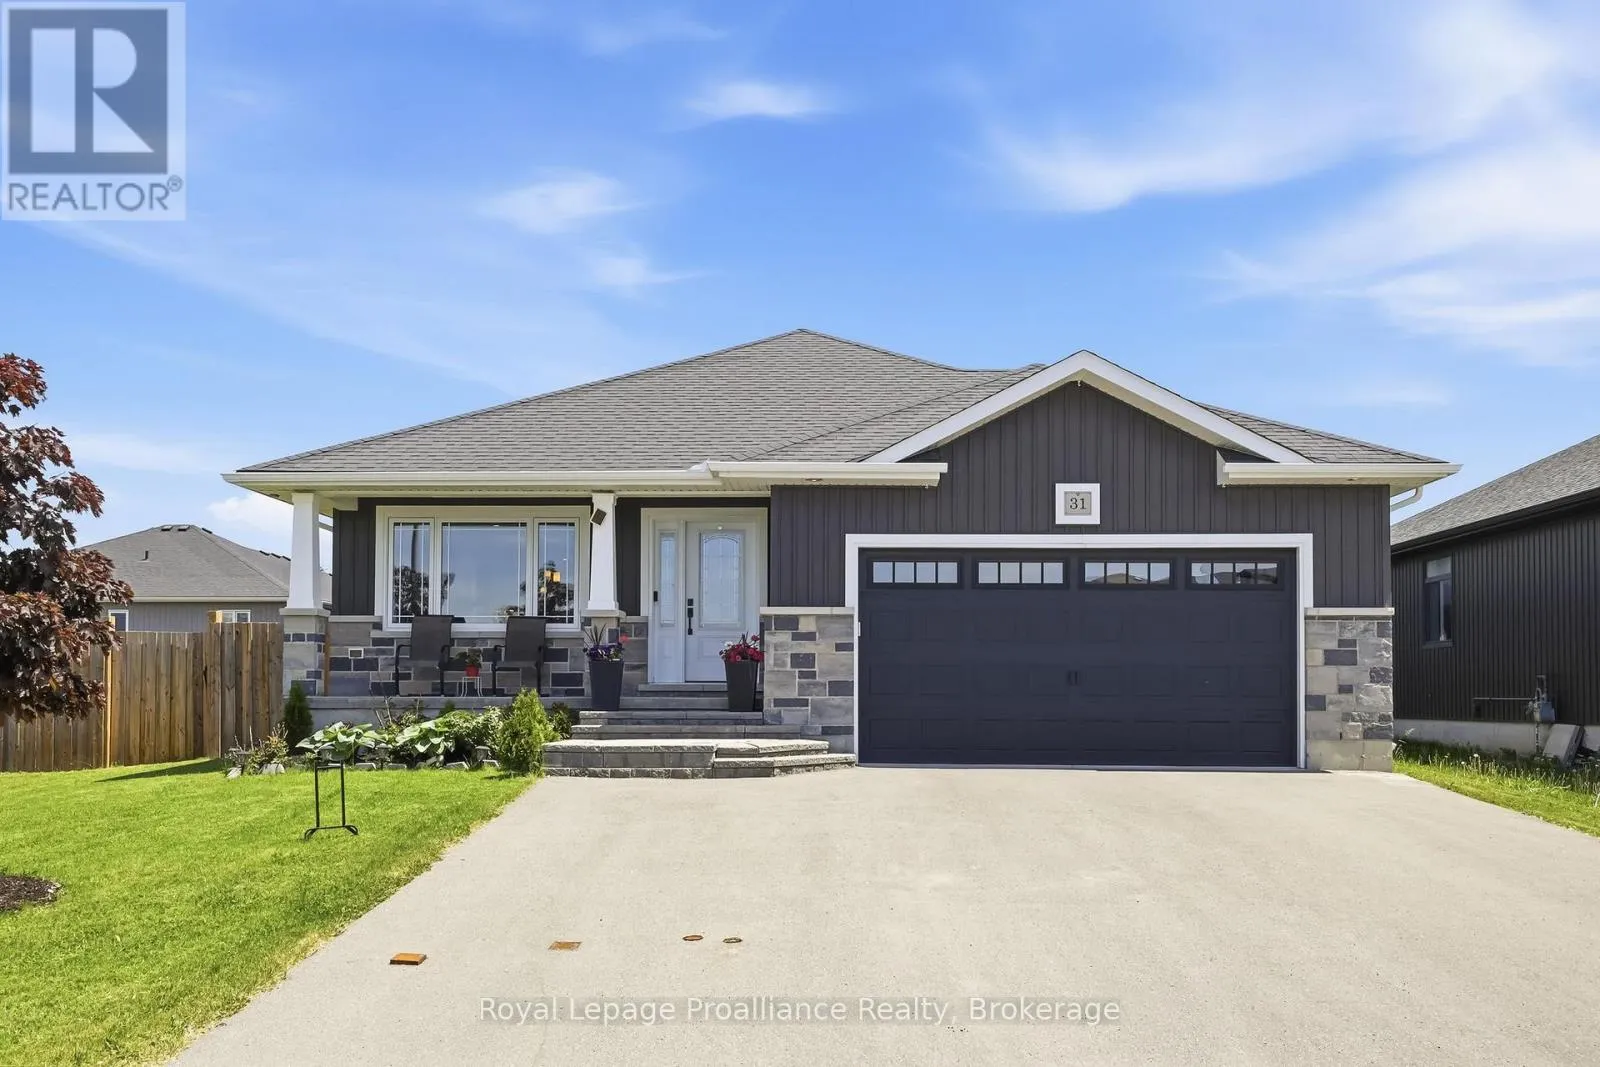
31 Gavin Crescent, Quinte West (Murray Ward)

Directions
148 days ago
$749,999

31 Gavin Crescent

Quinte West (Murray Ward), Ontario K8V0H2

MLS® Number: X13241684

Get Qualified for a Mortgage
Bed 5 Bedrooms
Bath 3 Bathrooms
Feet 1100 Square Feet

Listing Description

Here it is best value on the street with five bedrooms, three full baths, double garage, gas fireplace, situated on a spacious premium fenced lot that could easily take a large inground pool. The kitchen has a huge amount of enclosed storage plus cabinets to the ceiling with crown moulding under valence lighting, with quartz countertops, and an over the range microwave. Upgraded patio door with blinds between the panes leads to the covered deck overlooking the huge yard. Low maintenance flooring throughout with neutral decor. The spacious primary bedroom with walk in closet has a full 4 pc ensuite bath with quartz countertops and tile flooring. The lower level has a monstrous rec room that could easily take a large sectional sofa and pool table. Two additional good sized bedrooms down plus a full bath with tile floor plus a finished laundry room with a real laundry sink not a plastic tub. Plus lots and lots of storage. 31 Gavin is located in the very desirable Orchard Lane Subdivision with its own park. Located 5 mins to the 401, 10 mins to CFB Trenton/YMCA/Prince Edward County. Check it out today! (id:47966)

(X13241684)

Property Summary

Property Type House
Building Type House
Square Footage
1,100 sqft
Neighbourhood Name Quinte West (Murray Ward)
Time on REALTOR.ca 148 days

Building

Bathrooms

Total 3

Bedrooms

Above Grade 5
Below Grade 2

Interior Features

Appliances Included Water meter, Central Vacuum, Blinds, Garage door opener, Garage door opener remote(s)
Basement Type Finished, Full

Building Features

Features
Stone, Vinyl siding , Irregular lot size, Sump Pump
Structures
House
Foundation Type
Poured Concrete

Heating & Cooling

Cooling
Central air conditioning
Fireplace
Yes
Heating Type
Forced air, Natural gas

Exterior Features

Exterior Finish
Stone, Vinyl siding

Location

31 Gavin Crescent, Quinte West (Murray Ward)

Neighbourhood Features

Community Features

School Bus

Parking

Parking Type: Attached Garage, Garage
Total Parking Spaces: 6
Parking Features: Attached Garage, Garage

Measurements

Square Footage: 1,100 sqft
Total Finished Area: 0 sqft

Rooms

Main level
Living room
23.95 Ft x 13.12 Ft
Kitchen
14.44 Ft x 10.83 Ft
Primary Bedroom
14.76 Ft x 10.83 Ft
Bedroom 2
9.84 Ft x 9.84 Ft
Bedroom 3
9.84 Ft x 9.84 Ft
Mud room
7.55 Ft x 4.92 Ft
Lower level
Laundry room
8.2 Ft x 5.58 Ft
Bedroom 4
10.83 Ft x 9.19 Ft
Recreational, Games room
23.62 Ft x 15.09 Ft
Playroom
11.48 Ft x 10.83 Ft
Bedroom 5
12.14 Ft x 10.83 Ft

Land

Lot Features

Fencing: Fenced yard, Fully Fenced

Similar Listings

Scroll to Top