311 Dundas Street East Unit 31, Quinte West (Trenton Ward)

Directions
83 days ago
$165,000

311 Dundas Street East Unit 31

Quinte West (Trenton Ward), Ontario K8V1M1

MLS® Number: X13241734

Get Qualified for a Mortgage
Bed 1 Bedrooms
Bath 1 Bathrooms

Listing Description

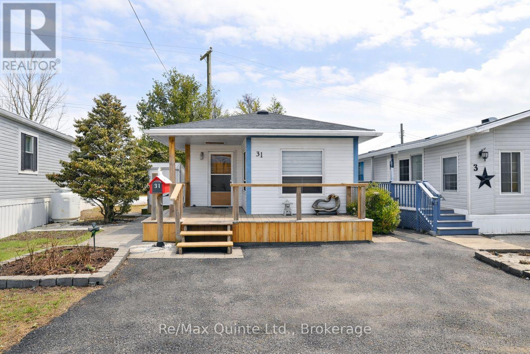
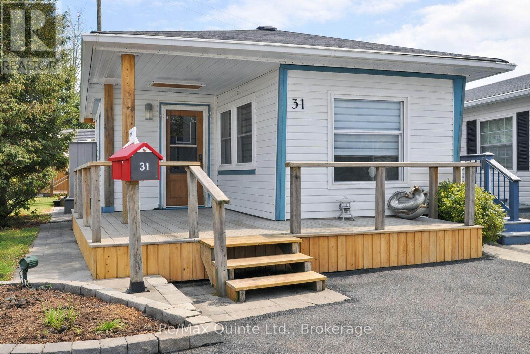
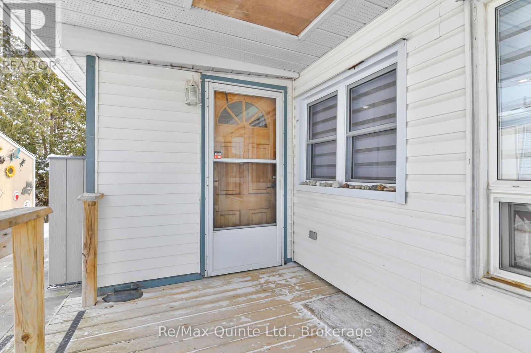
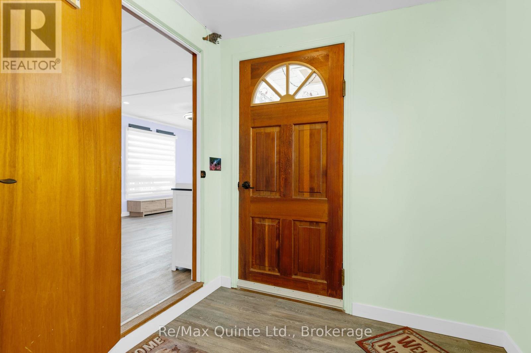
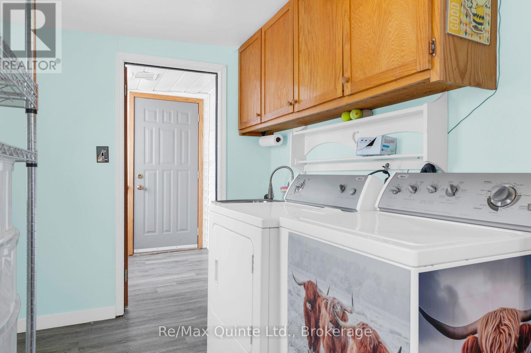
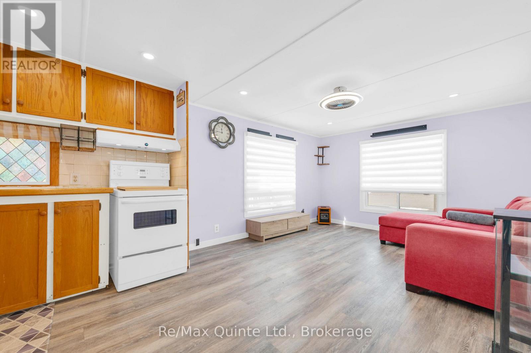
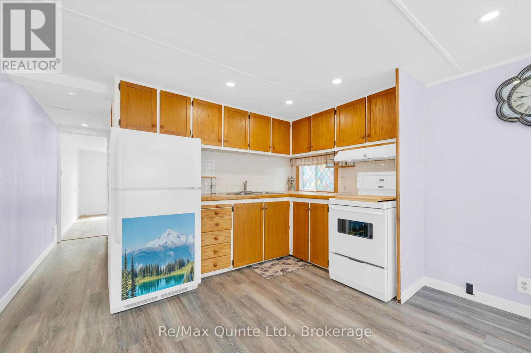
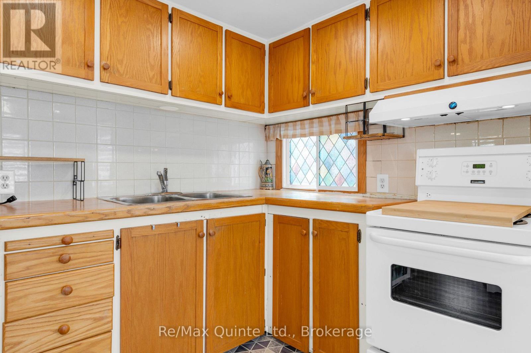
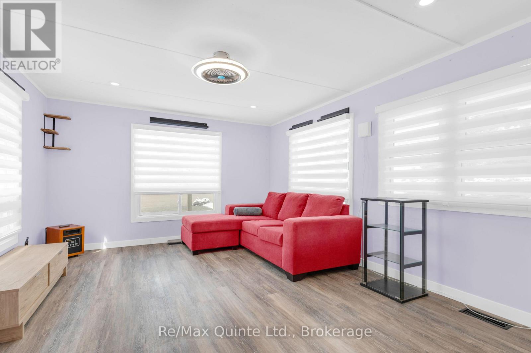
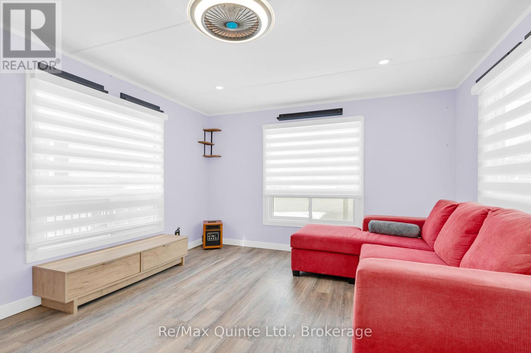
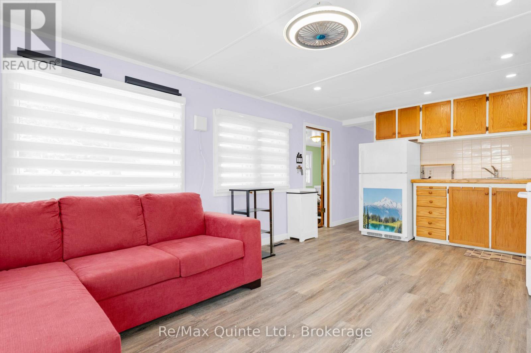
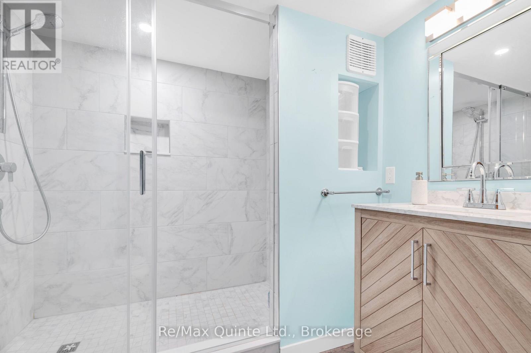
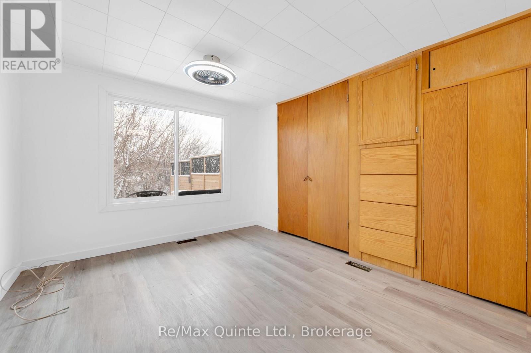
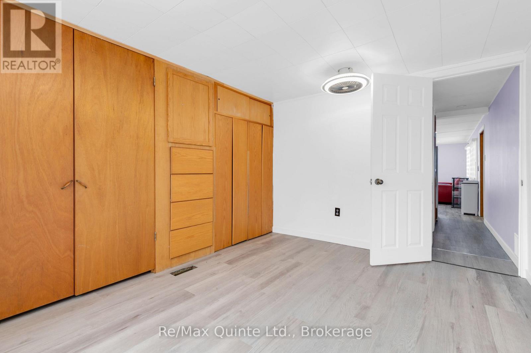
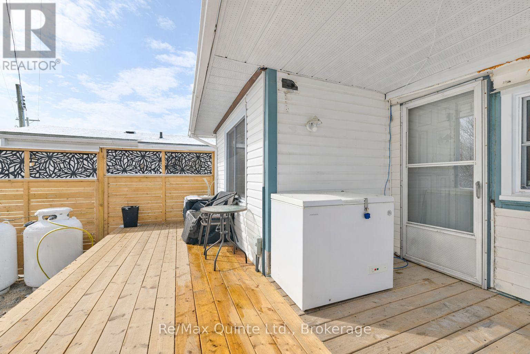
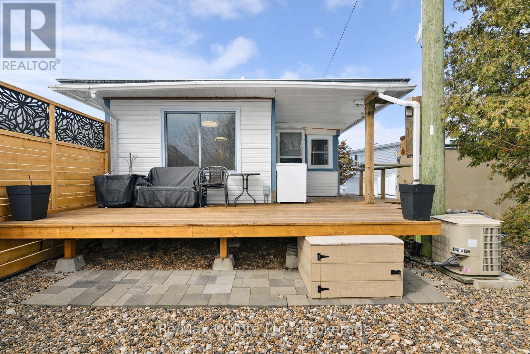
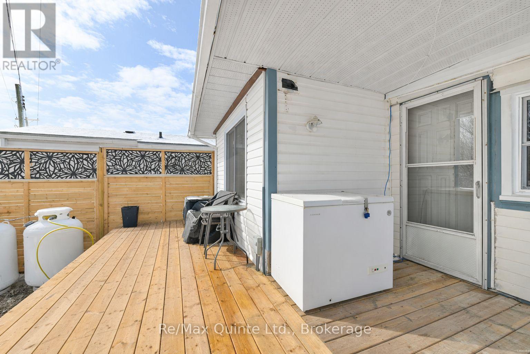
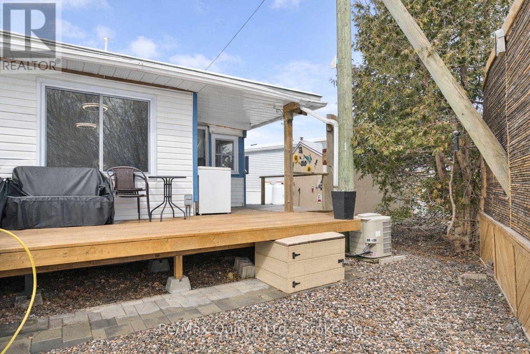
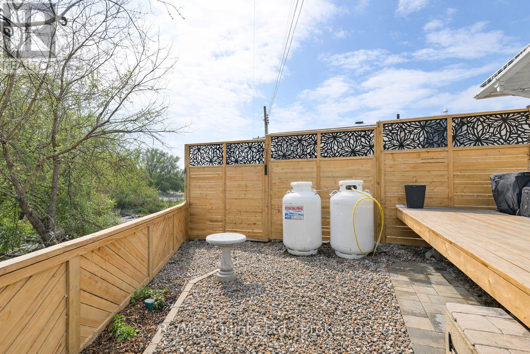
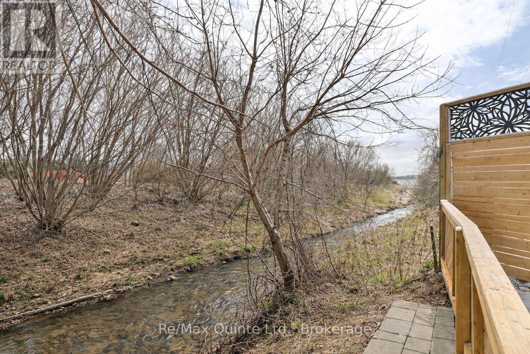
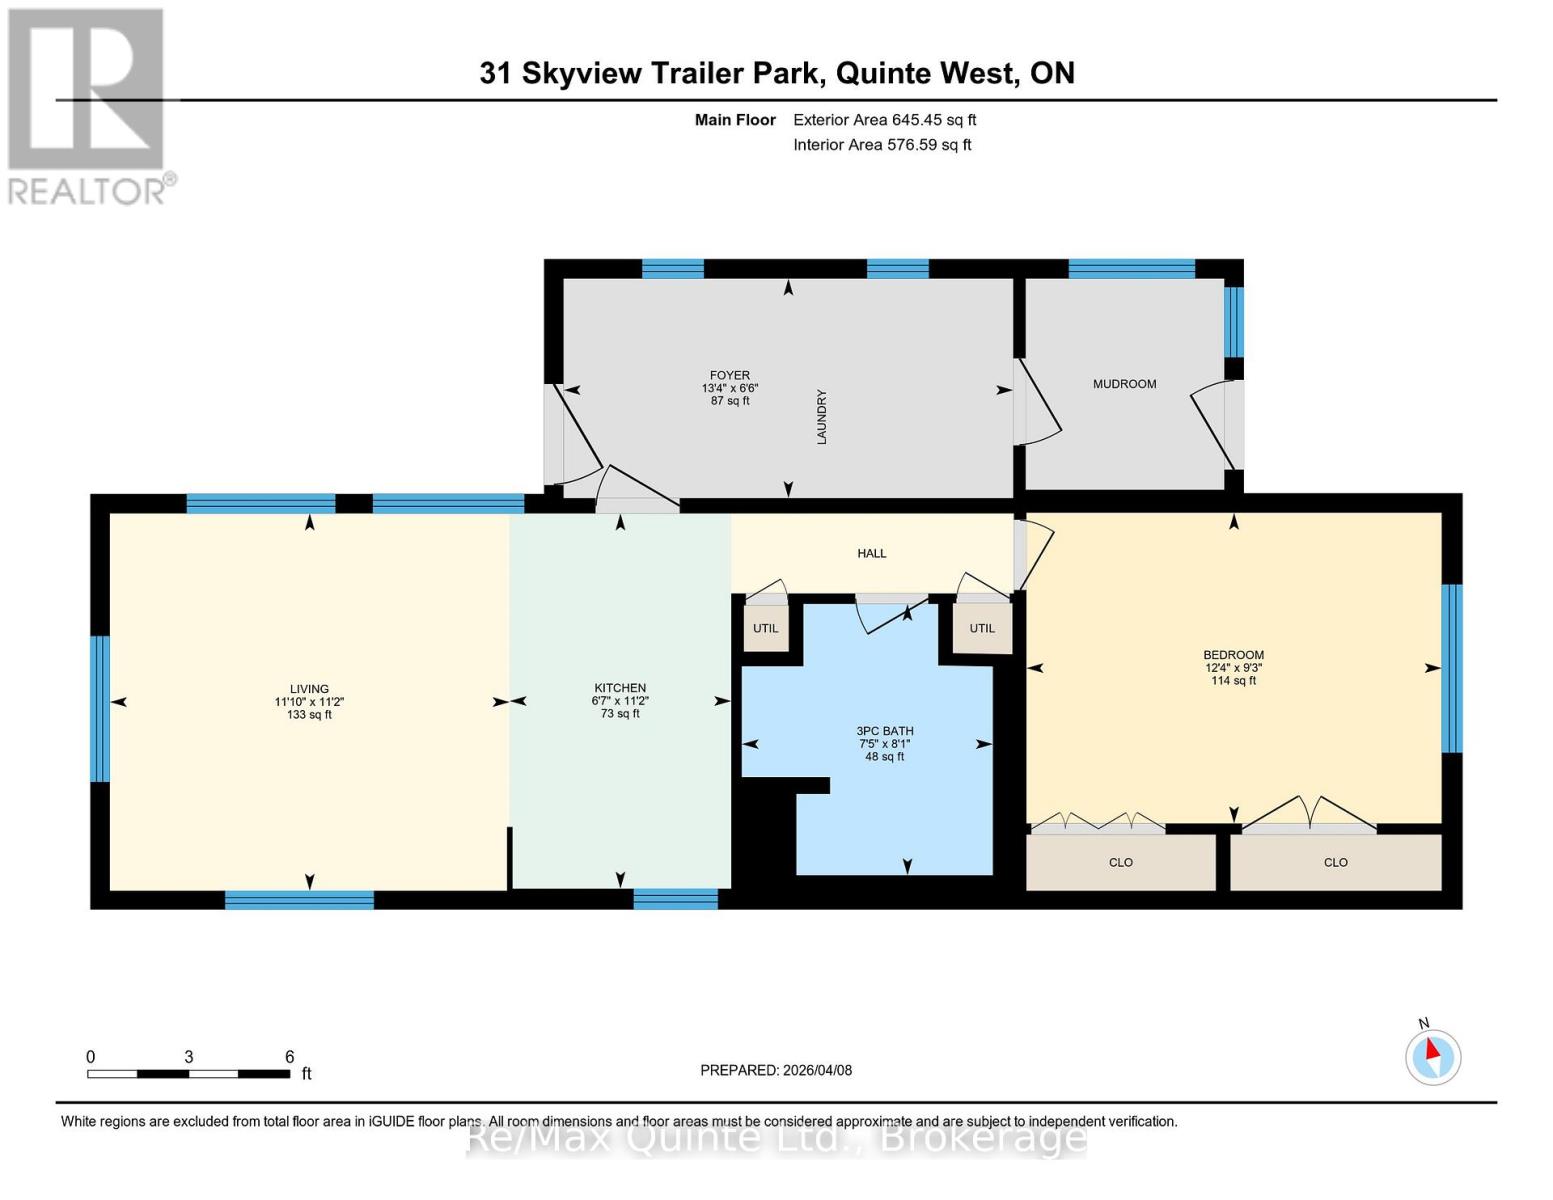
Charming 1-bedroom mobile home in Skyview Estates, offering cozy living with many recent updates. The remodeled bath boasts a stylish walk-in shower. You will appreciate the easy-care new flooring and updated lighting, giving this home a warm and inviting ambiance. The kitchen is a model of efficiency, while the open living room is flooded with natural light. Step into the welcoming foyer, which leads to a spacious laundry area and a separate mudroom with ample storage. The primary bedroom features built-in closets, picturesque views, and the soothing sounds of the nearby creek, nature's own calming sound machine! The meticulously landscaped yard creates your own private oasis, complete with 2 covered decks for outdoor entertaining. With 2 sheds, outdoor storage, and a paved 2-car driveway, this charming home offers convenience and comfort. Ideally located within walking distance to shopping and dining, discover your next chapter in this cozy home today! The current lot fee is $577.84, plus $41.35 in taxes and $122.97 in water, for a total of $742.16 paid monthly to park. (id:47966)

(X13241734)

Property Summary

Property Type Mobile Home
Building Type Mobile Home
Neighbourhood Name Quinte West (Trenton Ward)
Time on REALTOR.ca 83 days

Building

Bathrooms

Total 1

Bedrooms

Above Grade 1

Interior Features

Appliances Included Washer, Refrigerator, Stove, Dryer, Hood Fan, Blinds
Flooring Laminate
Basement Type None

Building Features

Features
Vinyl siding , Cul-de-sac, Level lot, Level
Structures
Mobile Home
Foundation Type
Wood/Piers

Heating & Cooling

Cooling
Central air conditioning
Heating Type
Forced air, Propane

Exterior Features

Exterior Finish
Vinyl siding

Location

311 Dundas Street East Unit 31, Quinte West (Trenton Ward)

Neighbourhood Features

Zoning

MHR

Parking

Parking Type: No Garage
Total Parking Spaces: 2
Parking Features: No Garage

Rooms

Main level
Primary Bedroom
12.34 Ft x 9.22 Ft
Bathroom
8.07 Ft x 7.45 Ft
Kitchen
6.59 Ft x 11.22 Ft
Living room
11.88 Ft x 11.22 Ft
Foyer
13.35 Ft x 6.53 Ft
Mud room
6.59 Ft x 6.53 Ft

Other Property Information

Zoning Description
MHR

Similar Listings

Scroll to Top