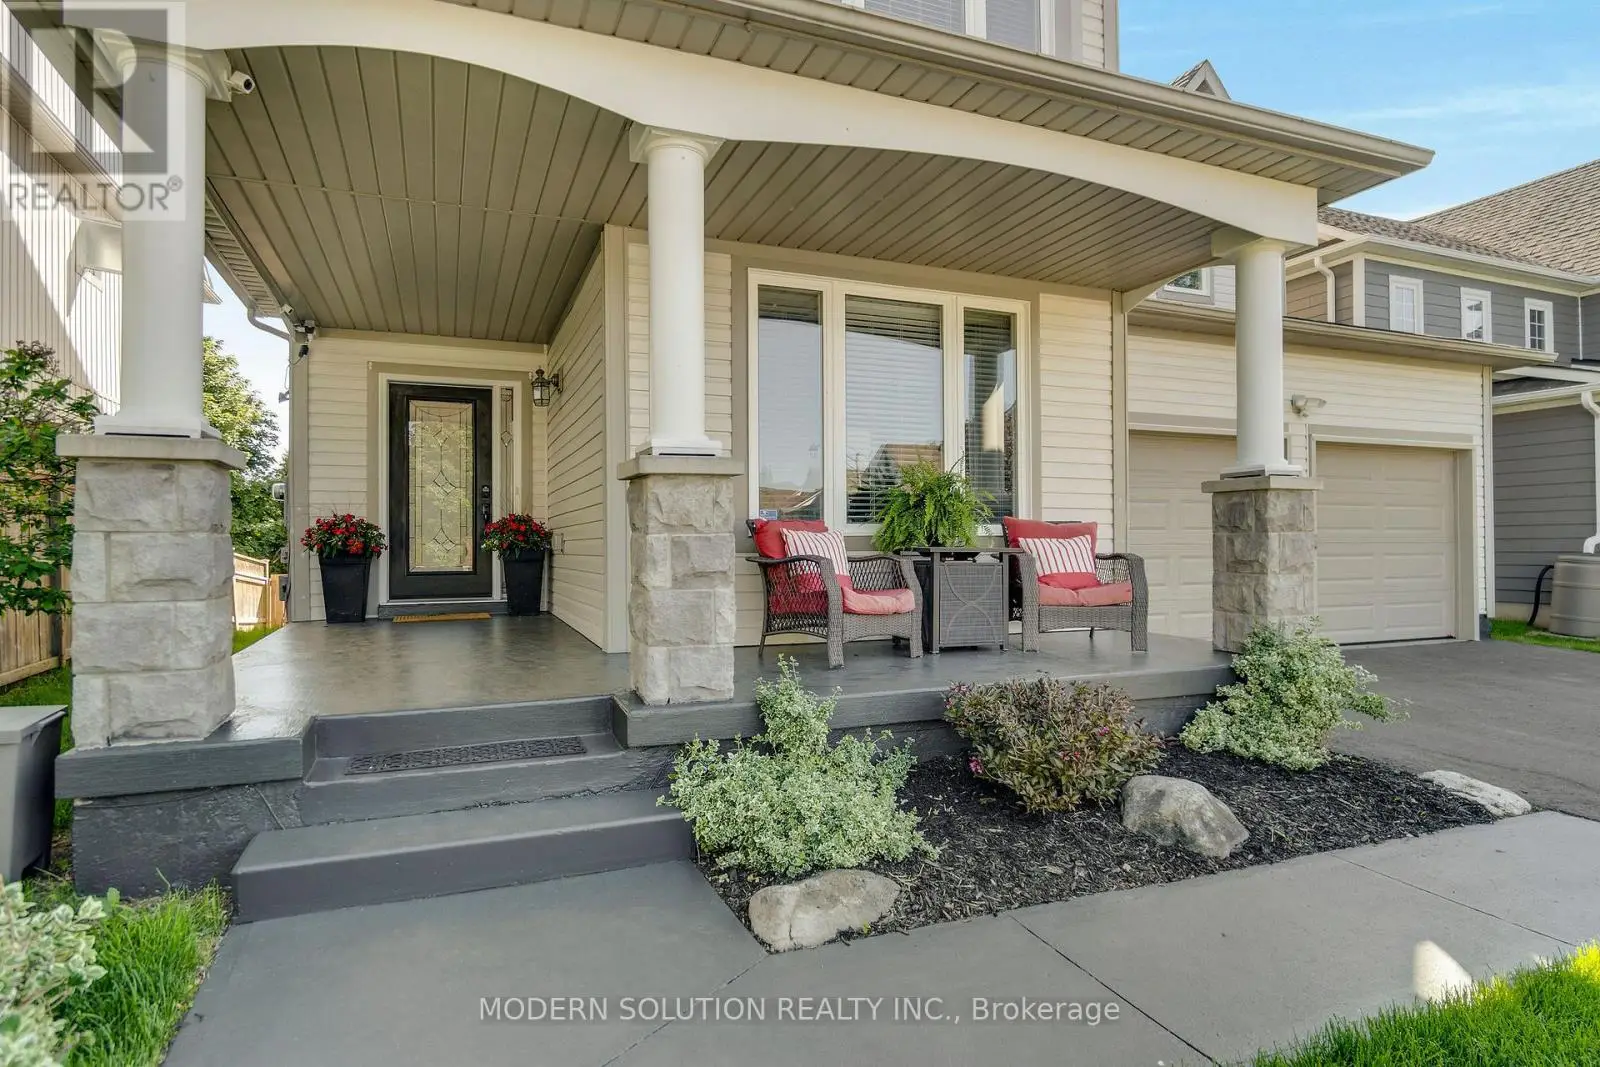
Welcome to this 2,715 square foot beautifully cared-for entertainers delight. This four-bedroom, five-bathroom home has undergone thoughtful, high-quality updates inside and out and is in pristine move-in condition. Each element has been professionally designed and crafted, with all work completed through proper permitting for peace of mind. The centerpiece of the home is a spacious gourmet kitchen featuring a practical L-shaped island that opens effortlessly into the bright, open-concept family room perfect for family life and hosting guests. Step outside to a backyard oasis designed for unforgettable outdoor living. Enjoy a custom bar, an outdoor cooking station perfect for summer meals, and a generous gas firepit that sets the tone for cozy nights under the stars. Thoughtful touches like extensive under-deck storage and a sturdy 1,610 sq. ft. shed with a standing-seam roof add everyday convenience. At the heart of this retreat is a five-person hot tub, offering the ultimate place to unwind. The primary suite offers a refined ensuite highlighted by a custom-built shower. A sizeable second bedroom includes its own private ensuite for added convenience. The two additional bedrooms are nicely proportioned which include a semi ensuite, and the upper level provides plenty of closet storage throughout. The living space extends into a fully finished basement that serves as a complete entertainment hub, featuring a pool table, a wet bar, and a convenient two-piece bathroom. Set within a warm, family-oriented neighborhood close to local schools and parks, this exceptional property is ideally situated to welcome its next family. (id:47966)
(W13241594)



 3
Bedrooms
 2
Bathrooms
 1100
Square Feet

