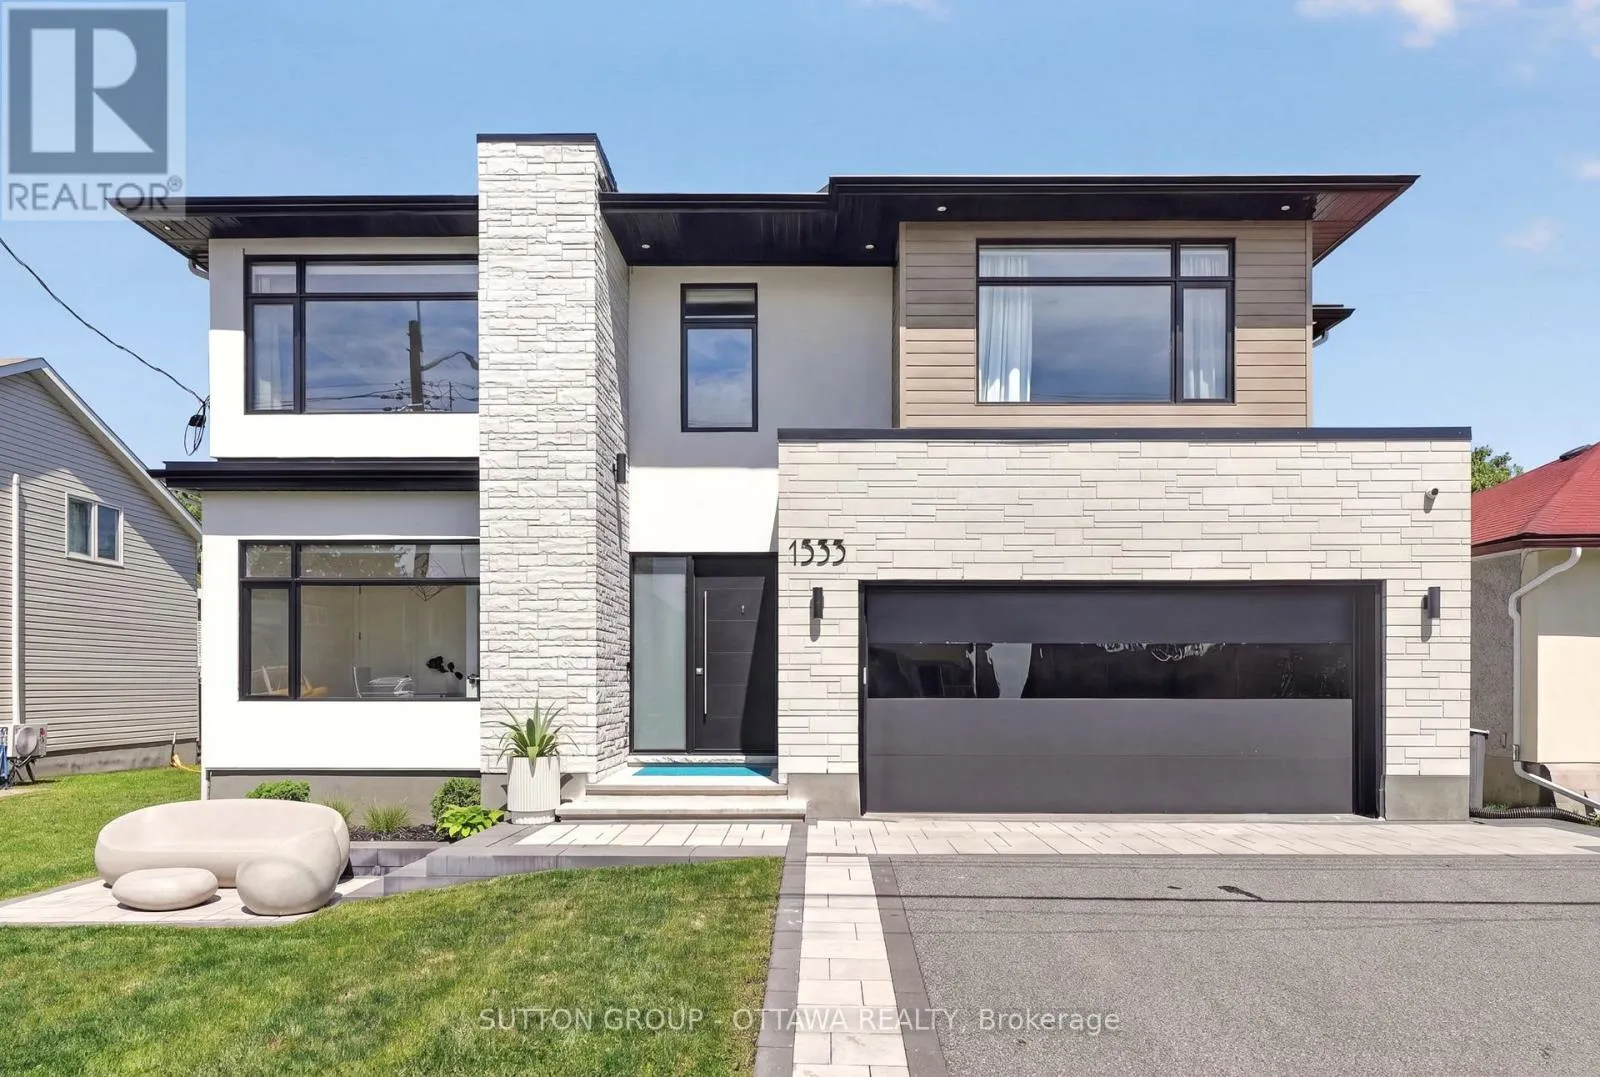
1533 Rosebella Avenue, Ottawa

Directions
121 days ago
$1,773,000

1533 Rosebella Avenue

Ottawa, Ontario K1T1G6

MLS® Number: X13241978

Get Qualified for a Mortgage
Bed 5 Bedrooms
Bath 5 Bathrooms
Feet 3000 Square Feet

Listing Description

Wow Wow wow... This home is ready for YOU!!! 4000 sq feet above grade! This custom home is truly spectacular. From the moment you step inside you are flooded with light. Beautiful high ceilings, music playing in the background from the surround sound built in, kitchen that any chef would love to cook in - A killer open concept living/dining, formal sitting room, main floor office and state of the art powder room. Walk through the garage and you are faced with a pantry, a mud room and a place to store your "stuff" - did you forget to grab that water or coffee- Its all there in the wine fridge or the coffee bar! Take it downstairs and you have a beautiful guest room, bathroom, storage, utility and fabulous family room to enjoy the the kids! Upstairs you will find 3 bedrooms that are just a beutiful size, all decorated perfectly- a jack and Jill, and an ensuite...down the hall double doors take you into the Master suite! Windows, lighting and mill work galore. Floor to ceiling tile work- Ensuite that is meant for a queen! His and hers closets!! The laundry room (and storage) is perfectly positioned in the heart of the bedrooms. Ultra wide hallways, doorways, and a beautiful landing. Blossom Park is loved by families and has. great community presence. Loads of parks, greenspace, walking trails, great schools and daycares!! THIS HOME IS TRULY BEAUTIFUL! Garage and bsmt flooring is Radiant heat (Glycol, not electric), Water filtration, IKO roof -50 year shingle, irrigation system (4 zones), Solid core fibreglass 8 feet front door, seamless modern garage door imported from Italy (only house in Ottawa), car lift ready, steel beams used to allow for zero pillars! (id:47966)

(X13241978)

Property Summary

Property Type House
Building Type House
Square Footage
3,000 sqft
Neighbourhood Name Ottawa
Time on REALTOR.ca 121 days

Building

Bathrooms

Total 5
Partial 1

Bedrooms

Above Grade 5

Interior Features

Appliances Included Refrigerator, Water purifier, Central Vacuum, Dishwasher, Range, Oven, Oven - Built-In, Hood Fan, Garage door opener remote(s), Water Heater - Tankless, Water Heater
Basement Type Finished, Full

Building Features

Features
Stone, Aluminum siding , Lighting, Carpet Free, Sump Pump
Structures
House
Foundation Type
Concrete

Heating & Cooling

Cooling
Central air conditioning, Air exchanger, Ventilation system
Fireplace
Yes
Heating Type
Radiant heat, Forced air, Natural gas, Geo Thermal

Exterior Features

Exterior Finish
Stone, Aluminum siding

Location

1533 Rosebella Avenue, Ottawa

Parking

Parking Type: Attached Garage, Garage
Total Parking Spaces: 4
Parking Features: Attached Garage, Garage

Measurements

Square Footage: 3,000 sqft
Total Finished Area: 0 sqft

Rooms

Main level
Foyer
9.38 Ft x 11.35 Ft
Living room
16.14 Ft x 18.5 Ft
Partial bathroom
6.96 Ft x 5.97 Ft
Pantry
5.91 Ft x 3.9 Ft
Mud room
6.56 Ft x 6.56 Ft
Office
10.24 Ft x 10.04 Ft
Family room
13.78 Ft x 18.37 Ft
Sitting room
14.11 Ft x 11.94 Ft
Kitchen
12.5 Ft x 20.87 Ft
Dining room
13.16 Ft x 18.5 Ft
Second level
Bedroom 2
12.76 Ft x 18.5 Ft
Bedroom 3
12.63 Ft x 16.34 Ft
Bedroom 4
13.09 Ft x 16.34 Ft
Primary Bedroom
15.68 Ft x 18.5 Ft
Laundry room
13.16 Ft x 5.94 Ft
Bedroom
13.12 Ft x 9.84 Ft
Basement
Games room
13.12 Ft x 9.84 Ft
Great room
40.03 Ft x 18.5 Ft
Bedroom
19.69 Ft x 16.4 Ft
Utility room
19.69 Ft x 16.4 Ft

Similar Listings

Scroll to Top