16 Cody Avenue, Whitby (Brooklin)

Directions
19 days ago
$999,900

16 Cody Avenue

Whitby (Brooklin), Ontario L1M1K8

MLS® Number: E13497596

Get Qualified for a Mortgage
Bed 4 Bedrooms
Bath 3 Bathrooms
Feet 1100 Square Feet

Listing Description

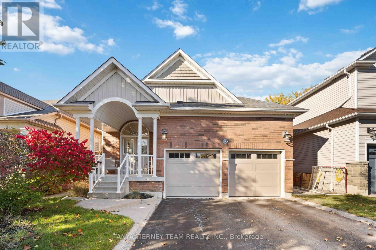
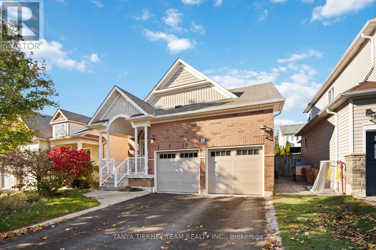
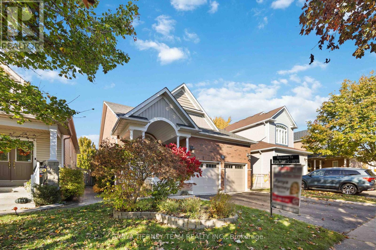
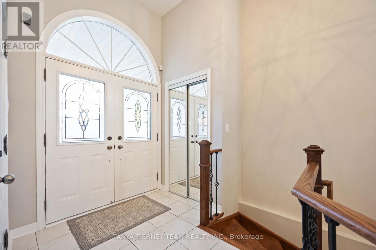
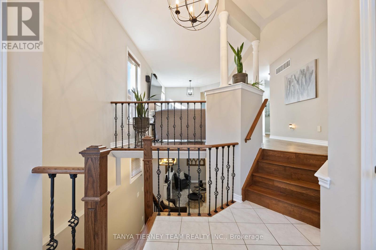
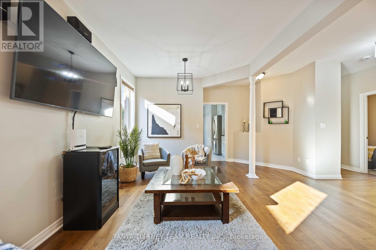
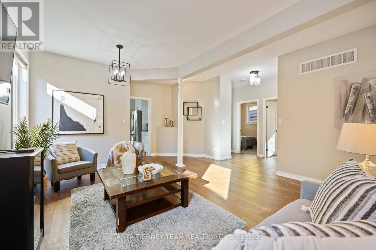
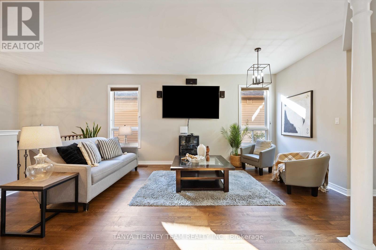
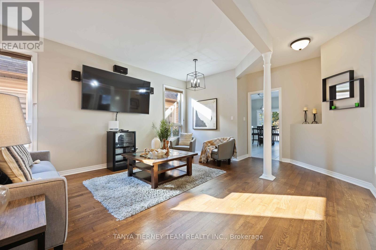
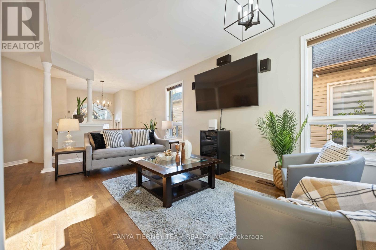
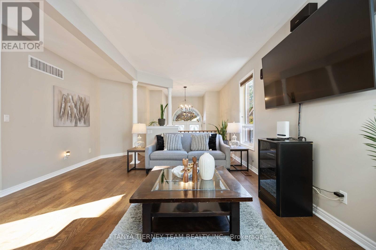
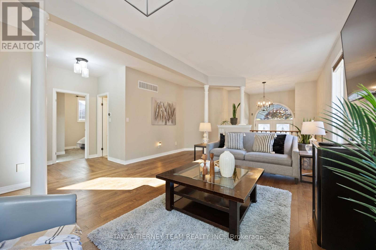
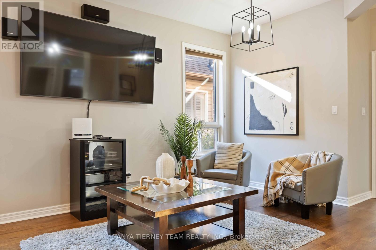
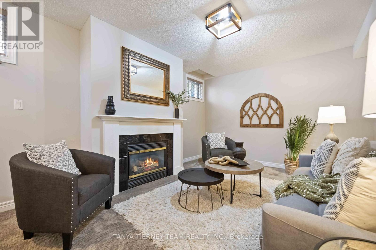
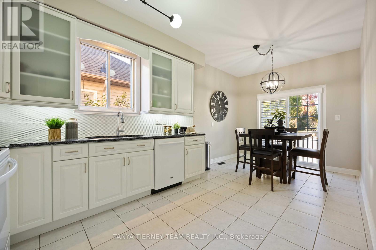
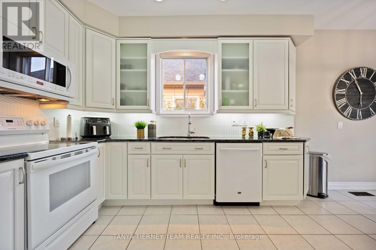
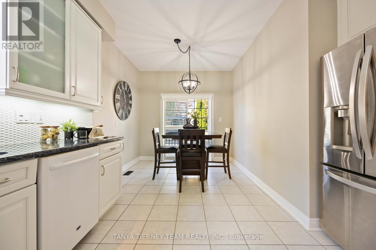
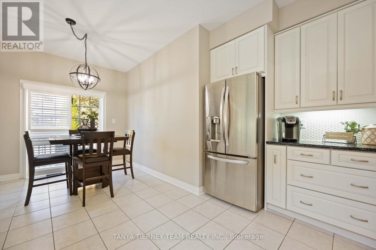
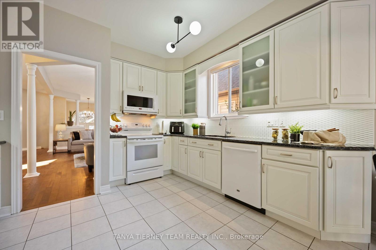
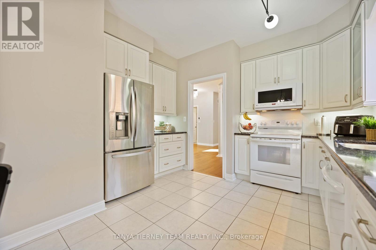
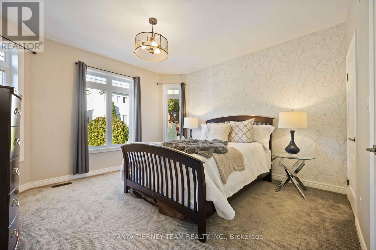
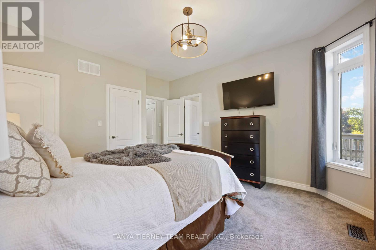
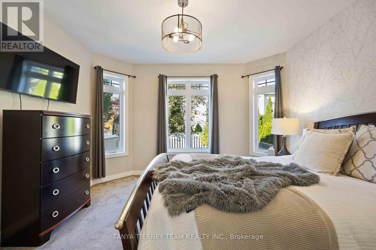
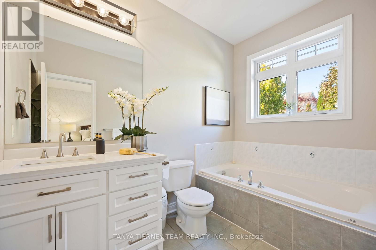
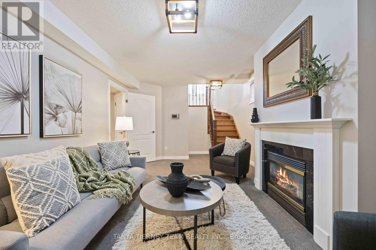
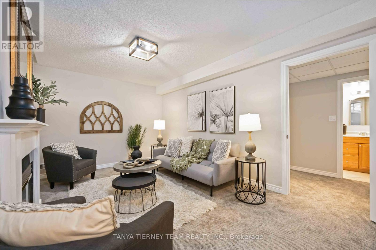
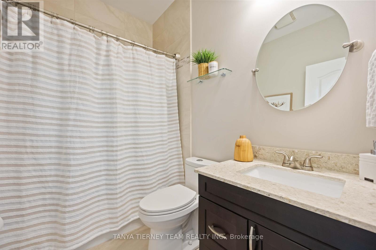
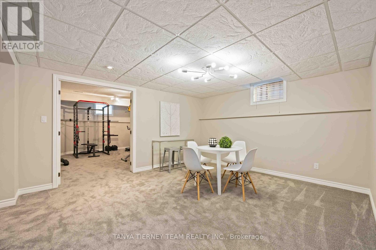
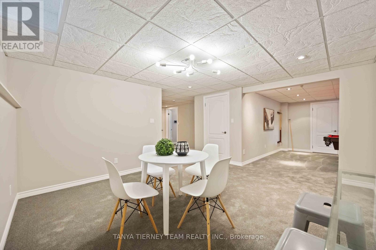
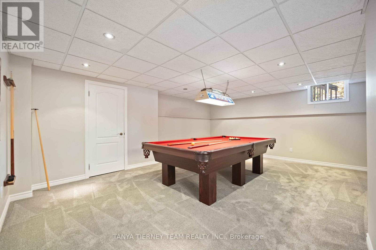
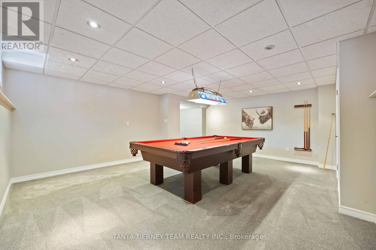
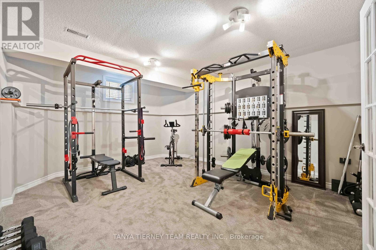
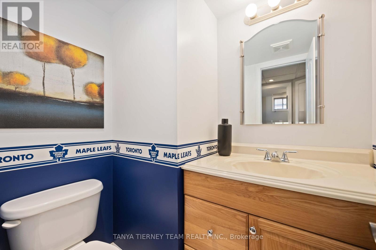
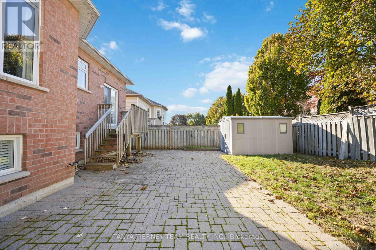
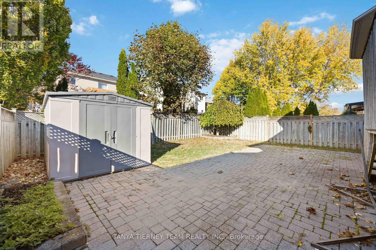
Stunning 3+1 bedroom Meadowcrest Model by Melody Homes, offering approximately 2,800+ sqft of total living space! This all-brick family home features a bright and inviting foyer with soaring 11-ft ceilings leading to the sun-filled formal living and dining rooms, both finished with gleaming hardwood floors, including stairs with wrought iron spindles. The open-concept design continues into the updated (2024) kitchen, featuring a stylish custom backsplash, abundant counter and cabinet space, ceramic floors, and a generous breakfast area with walk-out to the fully fenced backyard-complete with lush gardens and a handy storage shed.The fully finished basement provides plenty of room to grow, showcasing large above-grade windows, pot lighting, a cozy gas fireplace, a 2-pc bath, games room with recently re-covered pool table, playroom, office with French doors, and ample storage space.Upstairs, the spacious primary retreat offers a spa-like 4-pc ensuite with soaker tub and his-and-hers closets. The updated main bath includes heated floors for added comfort. Pride of ownership is evident throughout! Ideally located steps from top-rated schools, parks, downtown Brooklin shops, and offering quick 407/412 access for easy commuting!Extras: (id:47966)

(E13497596)

Property Summary

Property Type House
Building Type House
Square Footage
1,100 sqft
Neighbourhood Name Whitby (Brooklin)
Time on REALTOR.ca 19 days

Building

Bathrooms

Total 3
Partial 1

Bedrooms

Above Grade 4
Below Grade 1

Interior Features

Appliances Included All, Central Vacuum, Window Coverings, Garage door opener, Garage door opener remote(s)
Flooring Hardwood, Carpeted, Ceramic
Basement Type Finished, Full

Building Features

Features
Brick ,
Structures
House
Foundation Type
Unknown

Heating & Cooling

Cooling
Central air conditioning
Fireplace
Yes
Heating Type
Forced air, Natural gas

Exterior Features

Exterior Finish
Brick

Location

16 Cody Avenue, Whitby (Brooklin)

Neighbourhood Features

Community Features

Community Centre

Zoning

Residential

Parking

Parking Type: Attached Garage, Garage
Total Parking Spaces: 4
Parking Features: Attached Garage, Garage

Measurements

Square Footage: 1,100 sqft
Total Finished Area: 0 sqft

Rooms

Basement
Games room
19.32 Ft x 15.65 Ft
Office
14.9 Ft x 13.22 Ft
Recreational, Games room
18.18 Ft x 11.38 Ft
Playroom
13.91 Ft x 12.86 Ft
Main level
Living room
18.7 Ft x 10.07 Ft
Dining room
18.7 Ft x 10.07 Ft
Kitchen
16.4 Ft x 9.25 Ft
Eating area
16.4 Ft x 9.25 Ft
Primary Bedroom
13.39 Ft x 13.12 Ft
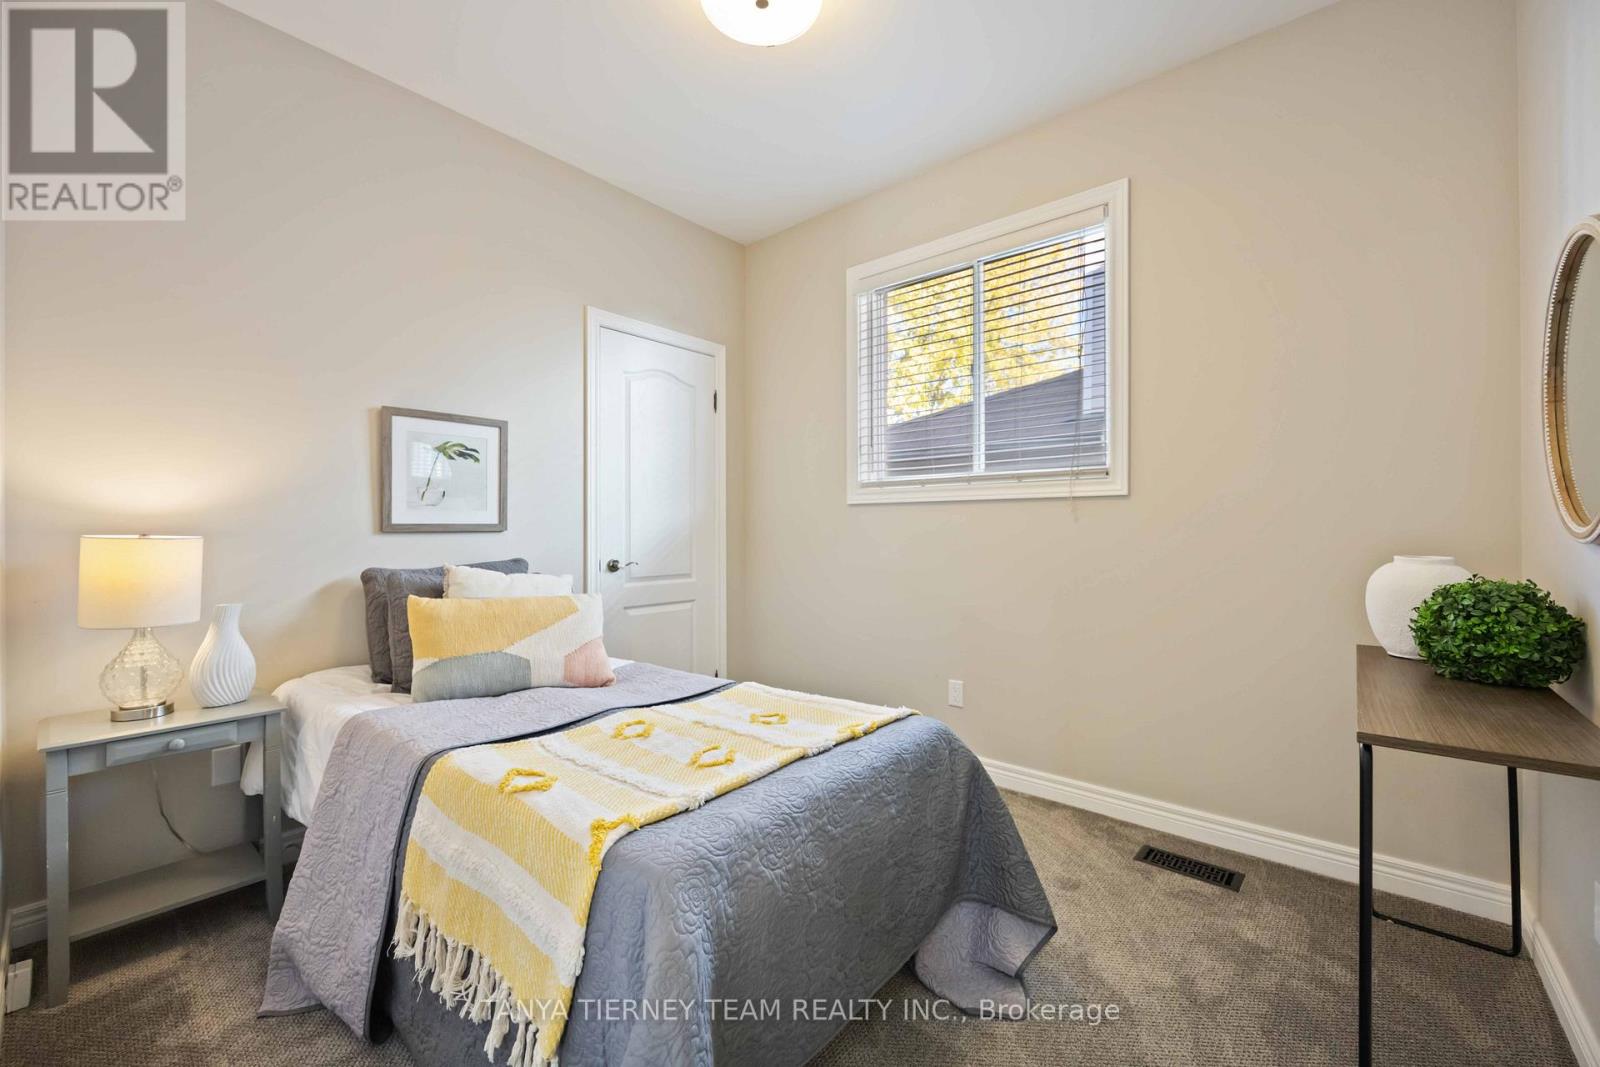
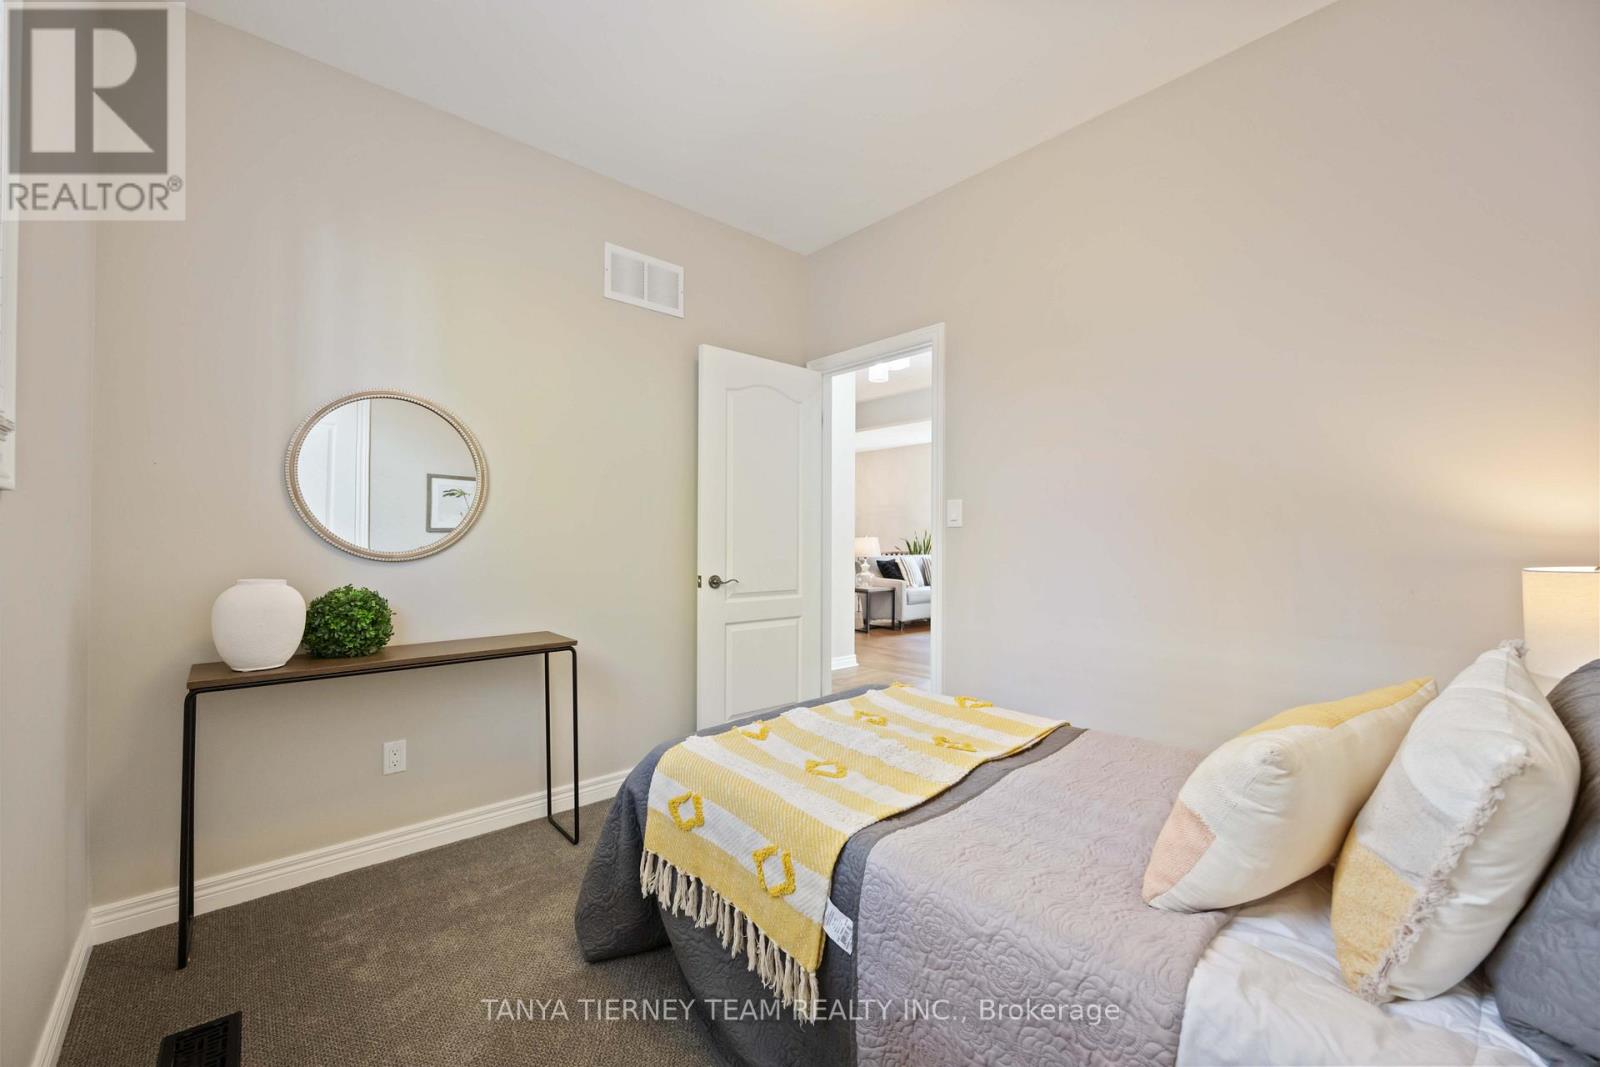
Bedroom 2
9.91 Ft x 8.92 Ft
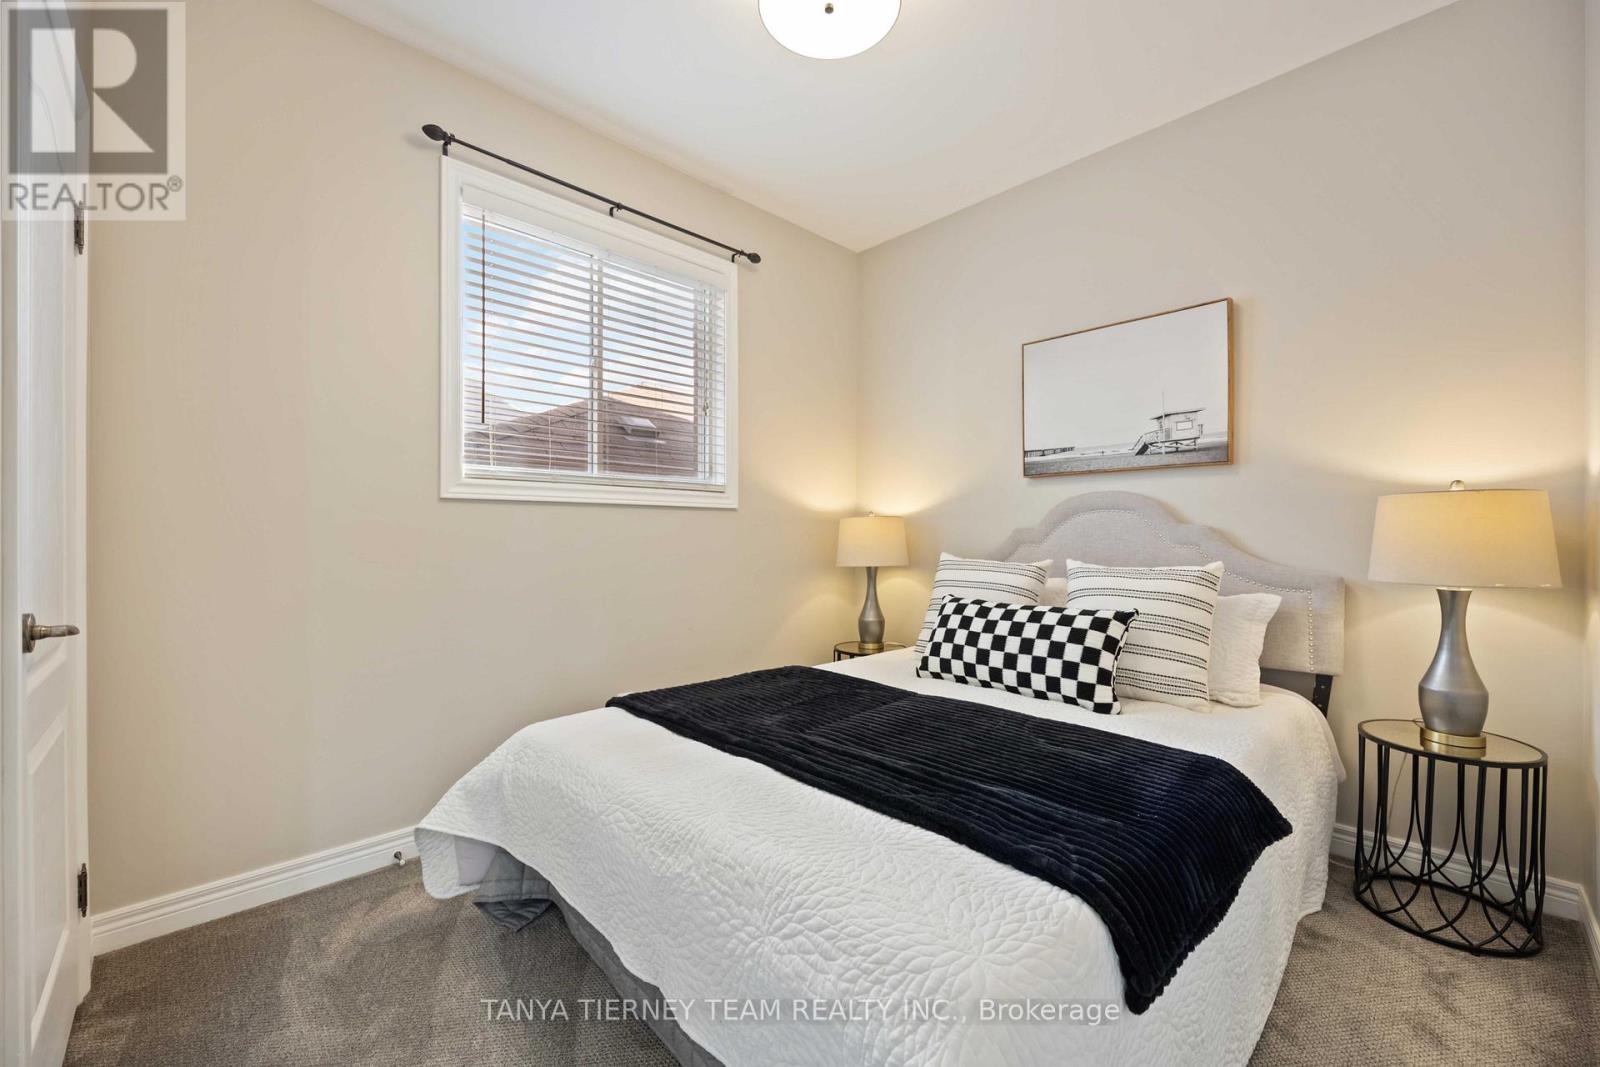
Bedroom 3
12.17 Ft x 8.92 Ft

Land

Lot Features

Fencing: Fenced yard, Fully Fenced

Other Property Information

Zoning Description
Residential

Similar Listings

Scroll to Top