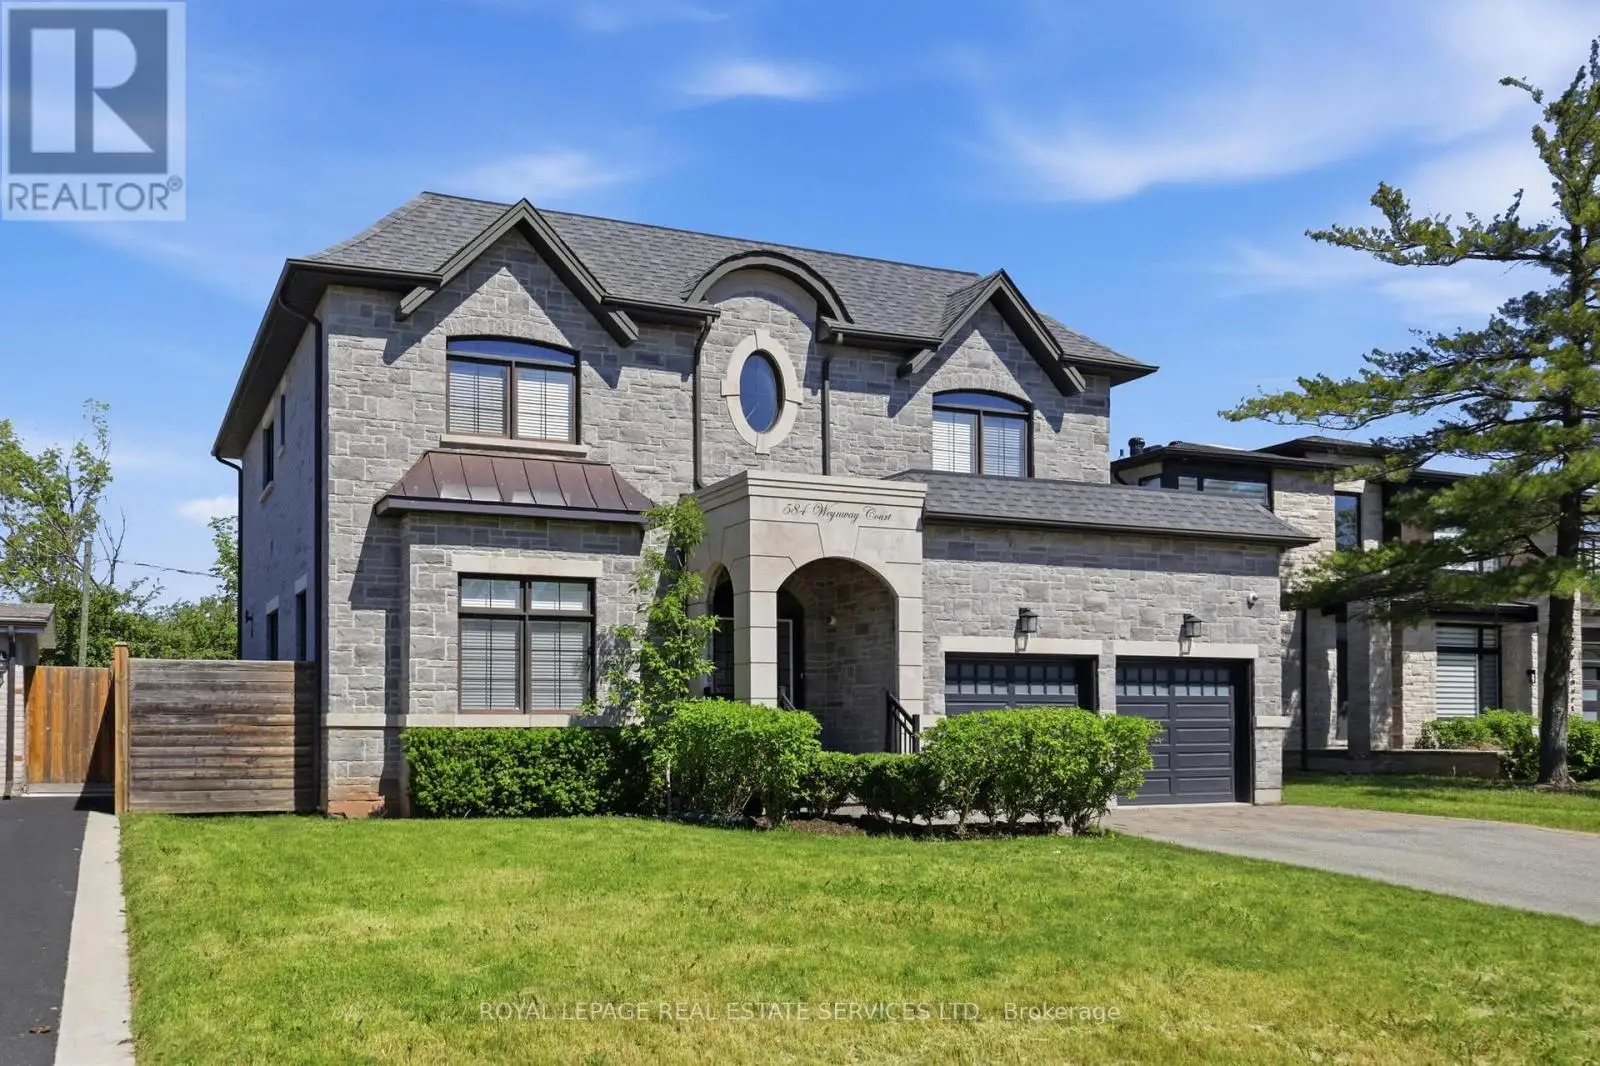
584 Weynway Court, Oakville (WO West)

Directions
135 days ago
$2,690,000

584 Weynway Court

Oakville (WO West), Ontario L6L4G7

MLS® Number: W13241930

Get Qualified for a Mortgage
Bed 6 Bedrooms
Bath 5 Bathrooms
Feet 3000 Square Feet

Listing Description

A Rare Opportunity To Own A Custom-Built Luxury Residence In One Of Oakville's Most Prestigious Communities. Thoughtfully Designed From Top To Bottom With Exceptional Attention To Detail, This Stunning Home Showcases High-End Finishes, Sophisticated Craftsmanship, And Modern Elegance Throughout. Grand Entrance Welcomes You Into A Bright, Open-Concept Interior Featuring 10-Ft Ceilings, Wide-Plank Hardwood Floors, Designer Lighting, Custom Millwork, And Elegant Architectural Details. The Gourmet Chef's Kitchen Is Fully Appointed With Premium Built-In High End Appliances, Quartz Countertops, Gas Cooktop, Custom Cabinetry, And A Large Centre Island Seamlessly Connected To The Spacious Family Room With Fireplace - Perfect For Everyday Living And Entertaining. Luxurious Primary Retreat Offers A Spa-Like Ensuite And Expansive Walk-In Closet. Professionally Finished Lower Level Featuring 2 Additional Bedrooms, Stylish 3-Pc Bathroom, Large Recreation Area, Pot Lights Throughout, And Walk-Up Access To A Beautifully Landscaped Backyard Is Ready For Family Getting Together And Unwinding. Truly A Turnkey Custom-Built Home Offering Luxury Living In An Exceptional Oakville Location Close To Top Schools, Parks, Shopping, And Major Highways. (id:47966)

(W13241930)

Property Summary

Property Type House
Building Type House
Square Footage
3,000 sqft
Neighbourhood Name Oakville (WO West)
Time on REALTOR.ca 135 days

Building

Bathrooms

Total 5
Partial 1

Bedrooms

Above Grade 6
Below Grade 2

Interior Features

Appliances Included Washer, Refrigerator, Gas stove(s), Dishwasher, Oven, Dryer, Microwave, Window Coverings
Flooring Hardwood, Laminate
Basement Type Finished, Walk-up, N/A, N/A

Building Features

Features
Stone , Carpet Free
Structures
House
Foundation Type
Unknown

Heating & Cooling

Cooling
Central air conditioning
Fireplace
Yes
Heating Type
Forced air, Natural gas

Exterior Features

Exterior Finish
Stone

Location

584 Weynway Court, Oakville (WO West)

Parking

Parking Type: Garage
Total Parking Spaces: 6
Parking Features: Garage

Measurements

Square Footage: 3,000 sqft
Total Finished Area: 0 sqft

Rooms

Main level
Living room
27.43 Ft x 13.91 Ft
Dining room
27.43 Ft x 13.91 Ft
Kitchen
21.49 Ft x 14.3 Ft
Family room
16.86 Ft x 14.3 Ft
Library
11.78 Ft x 9.84 Ft
Basement
Bedroom 2
12.7 Ft x 11.98 Ft
Recreational, Games room
37.07 Ft x 14.27 Ft
Bedroom
14.76 Ft x 12.27 Ft
Second level
Primary Bedroom
19.95 Ft x 15.03 Ft
Bedroom 2
16.24 Ft x 10.99 Ft
Bedroom 3
15.75 Ft x 12.57 Ft
Bedroom 4
16.01 Ft x 12.96 Ft

Similar Listings

Scroll to Top