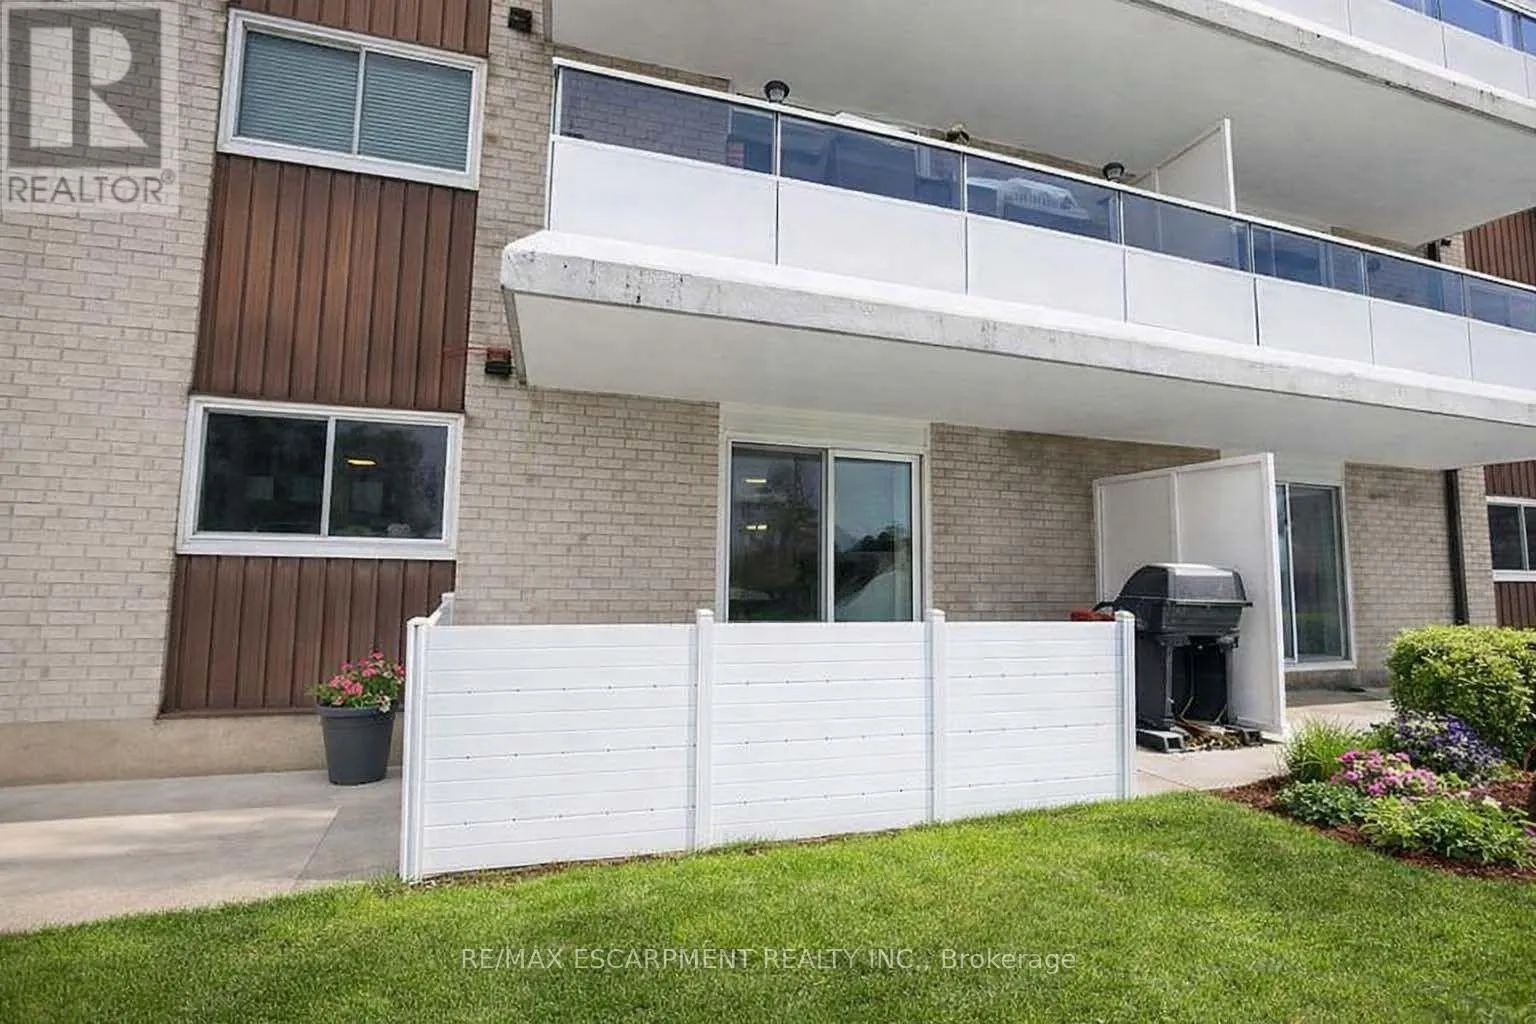


71 Vanier Drive Unit 110, Kitchener

Directions
135 days ago
$2,150

71 Vanier Drive Unit 110

Kitchener, Ontario N2C1J4

MLS® Number: X13241782

Get Qualified for a Mortgage
Bed 2 Bedrooms
Bath 1 Bathrooms
Feet 900 Square Feet

Listing Description

Convenient Main Floor Condo Living with Utilities Included! Short or Long Term Lease- Move in ready unit with a spacious terrace/ main level balcony- Updated Kitchen- Stainless Steel Appliances- Undermount Sink- Quartz Counters- Carpet Free with Spacious Living Room that opens up to the Outdoor Space- Large Dining Area- Primary Bedroom with Walk in Closet and In suite Laundry with Washer & Laundry Sink, Updated Main Bathroom-Utilities Included: Heat, Hydro, Water, Exterior Maintenance, Building Insurance & Management Fees- 1 parking space & 1 Locker- Close to All Highways- Hwy 7-Hwy8 & the 401, the LRT, Transit Stop Right across the Street- 5 minutes from Fairview Park Mall- 15 mins from University of Waterloo and walking distance to Parks and Schools- Rental Application, Employment Letter, References, Valid ID and Credit Check Required (id:47966)

(X13241782)

Property Summary

Property Type Apartment
Building Type Apartment
Square Footage
900 sqft
Neighbourhood Name Kitchener
Time on REALTOR.ca 135 days

Building

Bathrooms

Total 1

Bedrooms

Above Grade 2

Interior Features

Appliances Included Washer, Refrigerator, Intercom, Dishwasher, Stove, Window Coverings, Water Heater
Basement Type None

Building Features

Features
Brick , Conservation/green belt, In suite Laundry, Laundry- Coin operated
Structures
Apartment

Heating & Cooling

Heating Type
Baseboard heaters, Electric

Exterior Features

Exterior Finish
Brick

Location

71 Vanier Drive Unit 110, Kitchener

Neighbourhood Features

Community Features

Community Centre, Pets Allowed With Restrictions

Parking

Parking Type: No Garage
Total Parking Spaces: 1
Parking Features: No Garage

Measurements

Square Footage: 900 sqft
Total Finished Area: 0 sqft

Rooms

Main level
Dining room
8.83 Ft x 8.33 Ft
Living room
15.49 Ft x 14.4 Ft
Primary Bedroom
13.91 Ft x 10.4 Ft
Bedroom 2
11.15 Ft x 9.09 Ft

Similar Listings

Scroll to Top

