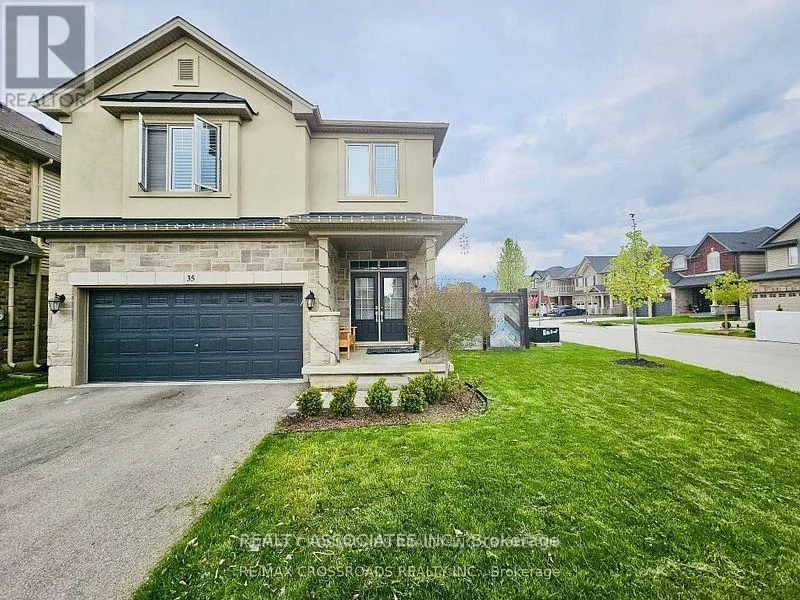


35 Cutts Crescent, Hamilton (Binbrook)

Directions
122 days ago
$4,000

35 Cutts Crescent

Hamilton (Binbrook), Ontario L0R1C0

MLS® Number: X13241792

Get Qualified for a Mortgage
Bed 5 Bedrooms
Bath 4 Bathrooms
Feet 2500 Square Feet

Listing Description

Perfect for a Growing Family!! Located on a Quiet Family friendly street that is walking distance to two schools and parks in this Growing Community!! The main floor has an open concept living area sure to please!! The finished lower level has a spacious Living room/play area with kitchen and Bedroom to have a in-law suite. Suitable for Multi-Generational Living. No Pets, No Smokers Please (id:47966)

(X13241792)

Property Summary

Property Type House
Building Type House
Square Footage
2,500 sqft
Neighbourhood Name Hamilton (Binbrook)
Time on REALTOR.ca 122 days

Building

Bathrooms

Total 4
Partial 1

Bedrooms

Above Grade 5
Below Grade 1

Interior Features

Appliances Included Washer, Refrigerator, Dishwasher, Stove, Dryer, Hood Fan, Window Coverings
Flooring Hardwood, Laminate
Basement Type Finished, N/A

Building Features

Features
Brick , Carpet Free
Structures
House
Foundation Type
Poured Concrete

Heating & Cooling

Cooling
Central air conditioning
Fireplace
Yes
Heating Type
Forced air, Natural gas

Exterior Features

Exterior Finish
Brick

Location

35 Cutts Crescent, Hamilton (Binbrook)

Neighbourhood Features

Community Features

Community Centre

Parking

Parking Type: Attached Garage, Garage
Total Parking Spaces: 4
Parking Features: Attached Garage, Garage

Measurements

Square Footage: 2,500 sqft
Total Finished Area: 0 sqft

Rooms

Ground level
Living room
16.01 Ft x 12.99 Ft
Dining room
16.01 Ft x 12.99 Ft
Kitchen
23 Ft x 12.89 Ft
Eating area
23 Ft x 12.89 Ft
Basement
Bedroom 5
11.68 Ft x 10.99 Ft
Kitchen
16.67 Ft x 12.66 Ft
Laundry room
N/A
Bathroom
N/A
Recreational, Games room
12.4 Ft x 10.43 Ft
In between
Family room
19.59 Ft x 12.5 Ft
Second level
Primary Bedroom
18.67 Ft x 10.01 Ft
Bedroom 2
13.91 Ft x 11.91 Ft
Bedroom 3
11.68 Ft x 10.01 Ft
Bedroom 4
16.24 Ft x 10.01 Ft

Similar Listings

Scroll to Top

