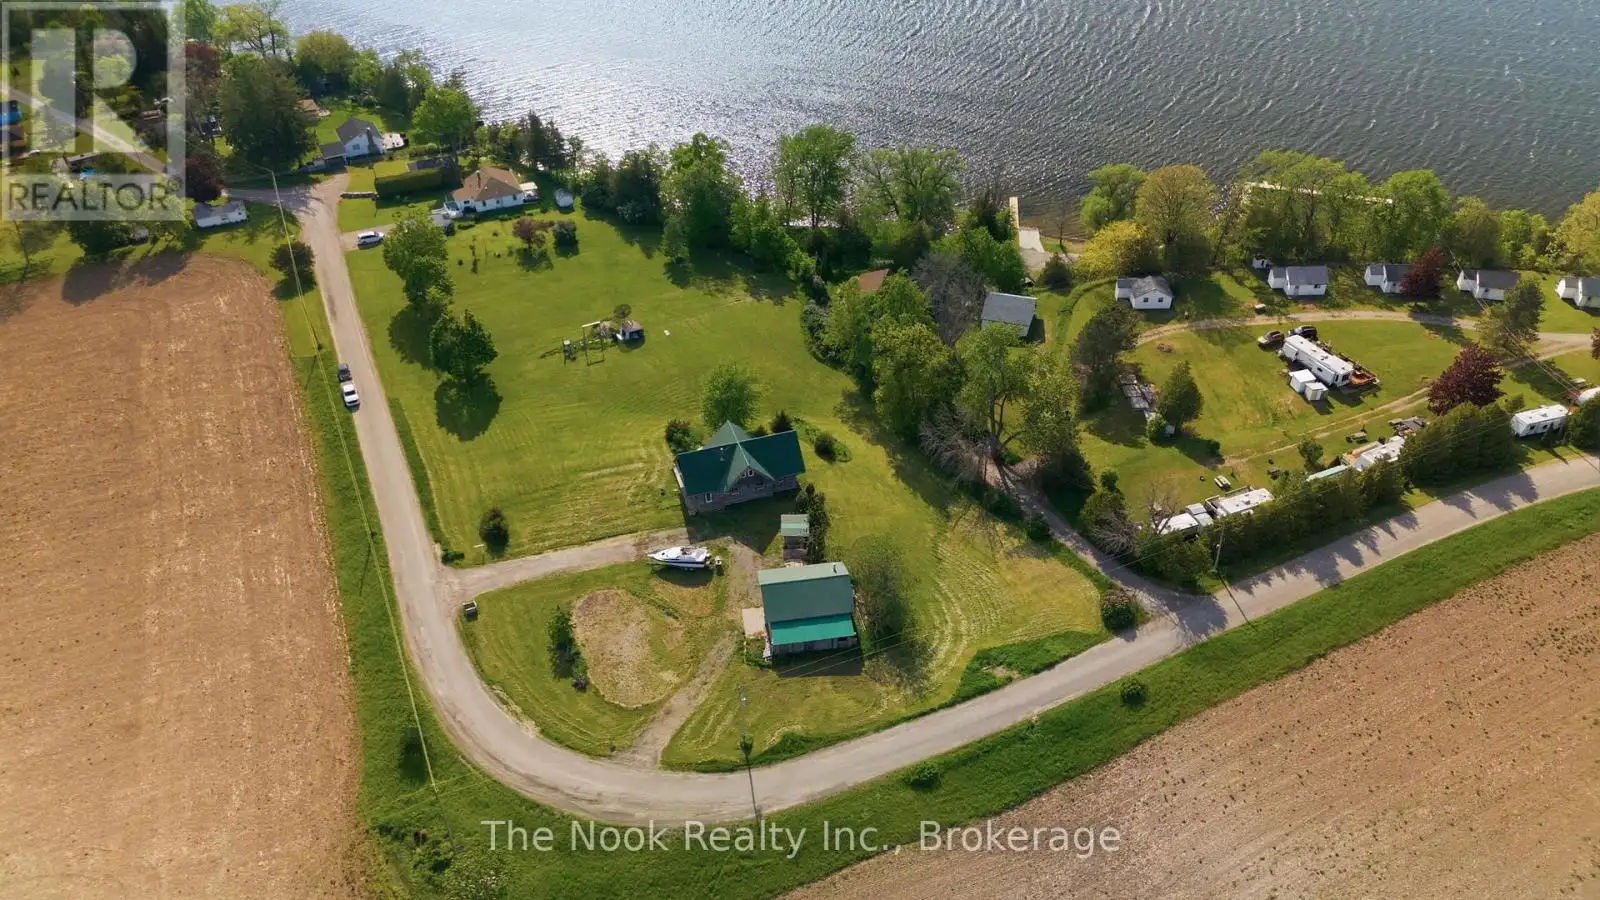


493 Island View Road, Alnwick/Haldimand

Directions
152 days ago
$493,500

493 Island View Road

Alnwick/Haldimand, Ontario K0L1Y0

MLS® Number: X13242042

Get Qualified for a Mortgage
Bed 5 Bedrooms
Bath 4 Bathrooms
Feet 1500 Square Feet

Listing Description

Unlock the huge potential of this property with beautiful views of Rice Lake! Situated on 1.53acres, this home has a canvas of approximately 3200 sqft of total living space, plus a 670 sqft detached garage with an additional loft space! 5 total bedrooms and 4 total bathrooms! All above grade bedrooms have a patio door, plus 5 additional patio doors in the main living spaces, all leading to decks or balconies with beautiful views! Walk-out basement with a kitchenette creates potential for an in-law suite! Two driveways and can fit over a dozen cars! Perfect for a handyman or investor who has a vision! Property is being sold as-is, where-is, with no representations or warranties of any kind. (id:47966)

(X13242042)

Property Summary

Property Type House
Building Type House
Square Footage
1,500 sqft
Neighbourhood Name Alnwick/Haldimand
Time on REALTOR.ca 152 days

Building

Bathrooms

Total 4
Partial 1

Bedrooms

Above Grade 5
Below Grade 2

Interior Features

Basement Type Partially finished, Full, Separate entrance, Walk out, N/A, N/A, N/A

Building Features

Features
Wood , Cul-de-sac
Structures
House
Foundation Type
Poured Concrete

Heating & Cooling

Cooling
None
Heating Type
Baseboard heaters, Electric, Other, Other

Exterior Features

Exterior Finish
Wood

Location

493 Island View Road, Alnwick/Haldimand

Parking

Parking Type: Detached Garage, Garage
Total Parking Spaces: 14
Parking Features: Detached Garage, Garage

Measurements

Square Footage: 1,500 sqft
Total Finished Area: 0 sqft

Rooms

Main level
Foyer
5.74 Ft x 5.25 Ft
Partial bathroom
4.66 Ft x 4.76 Ft
Family room
11.25 Ft x 11.32 Ft
Kitchen
22.67 Ft x 11.84 Ft
Living room
22.67 Ft x 11.58 Ft
Primary Bedroom
11.32 Ft x 14.17 Ft
Bathroom
11.32 Ft x 7.91 Ft
Upper Level
Bathroom
11.09 Ft x 8.66 Ft
Bedroom 2
17.98 Ft x 13.68 Ft
Bedroom 3
17.98 Ft x 13.68 Ft
Loft
18.83 Ft x 11.91 Ft
Lower level
Bedroom 4
10.43 Ft x 10.66 Ft
Bedroom 5
10.43 Ft x 10.66 Ft
Bathroom
6.82 Ft x 7.58 Ft
Recreational, Games room
23.43 Ft x 25.43 Ft
Utility room
21.65 Ft x 10.43 Ft

Similar Listings

Scroll to Top

