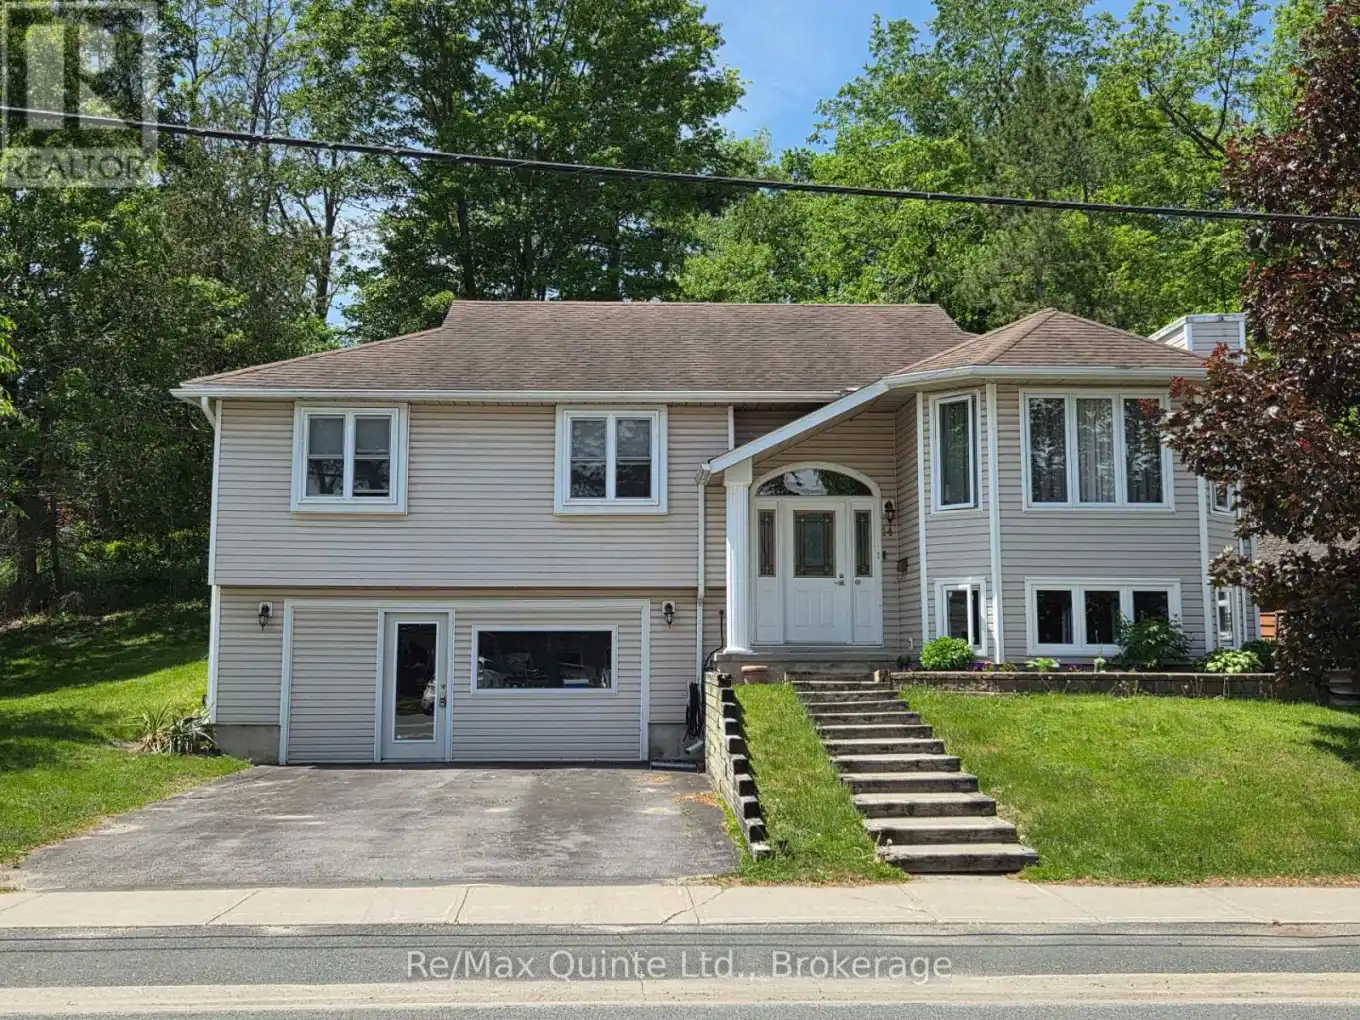


14 McCamon Avenue, Tweed (Tweed (Village))

Directions
110 days ago
$495,000

14 McCamon Avenue

Tweed (Tweed (Village)), Ontario K0K3J0

MLS® Number: X13242098

Get Qualified for a Mortgage
Bed 3 Bedrooms
Bath 3 Bathrooms
Feet 1100 Square Feet

Listing Description

Come and check out this well-maintained raised bungalow conveniently located beside the McCamon Ave parkette and close to downtown Tweed. The main level has hardwood floors throughout, a primary bedroom with full 4-piece ensuite and bay window, a main bathroom with tiled shower, and open concept living/dining area with a gas fireplace. The kitchen has a gas range, pantry, breakfast nook, and a walkout to the large rear deck with a covered cooking area, dedicated gas line for the BBQ and a privacy fence, made for entertaining. The lower level has a good-sized family room with fireplace (not working), a laundry room with 2-piece bathroom and a rough-in for a shower or bathtub and a double garage which has been converted to extra living space by the addition of a wall to replace the garage door. The 16' overhead door is still in place making it very easy to change it back to the original garage if desired. (id:47966)

(X13242098)

Property Summary

Property Type House
Building Type House
Square Footage
1,100 sqft
Neighbourhood Name Tweed (Tweed (Village))
Time on REALTOR.ca 110 days

Building

Bathrooms

Total 3
Partial 1

Bedrooms

Above Grade 3

Interior Features

Appliances Included Water softener, Water Heater
Basement Type Finished, Partial, Separate entrance, Walk out, N/A, N/A

Building Features

Features
Vinyl siding , Sloping
Structures
House
Foundation Type
Block

Heating & Cooling

Cooling
Central air conditioning
Fireplace
Yes
Heating Type
Forced air, Natural gas

Exterior Features

Exterior Finish
Vinyl siding

Location

14 McCamon Avenue, Tweed (Tweed (Village))

Parking

Parking Type: Garage
Total Parking Spaces: 4
Parking Features: Garage

Measurements

Square Footage: 1,100 sqft
Total Finished Area: 0 sqft

Rooms

Ground level
Laundry room
13.12 Ft x 10.43 Ft
Family room
28.08 Ft x 12.37 Ft
Utility room
8.96 Ft x 6.56 Ft
Main level
Dining room
9.51 Ft x 7.55 Ft
Living room
21.69 Ft x 12.99 Ft
Kitchen
17.65 Ft x 11.52 Ft
Primary Bedroom
13.94 Ft x 12.04 Ft
Bedroom 2
10.7 Ft x 10.93 Ft
Bedroom 3
11.25 Ft x 9.22 Ft

Land

Lot Features

Fencing: Partially fenced

Similar Listings

Scroll to Top

