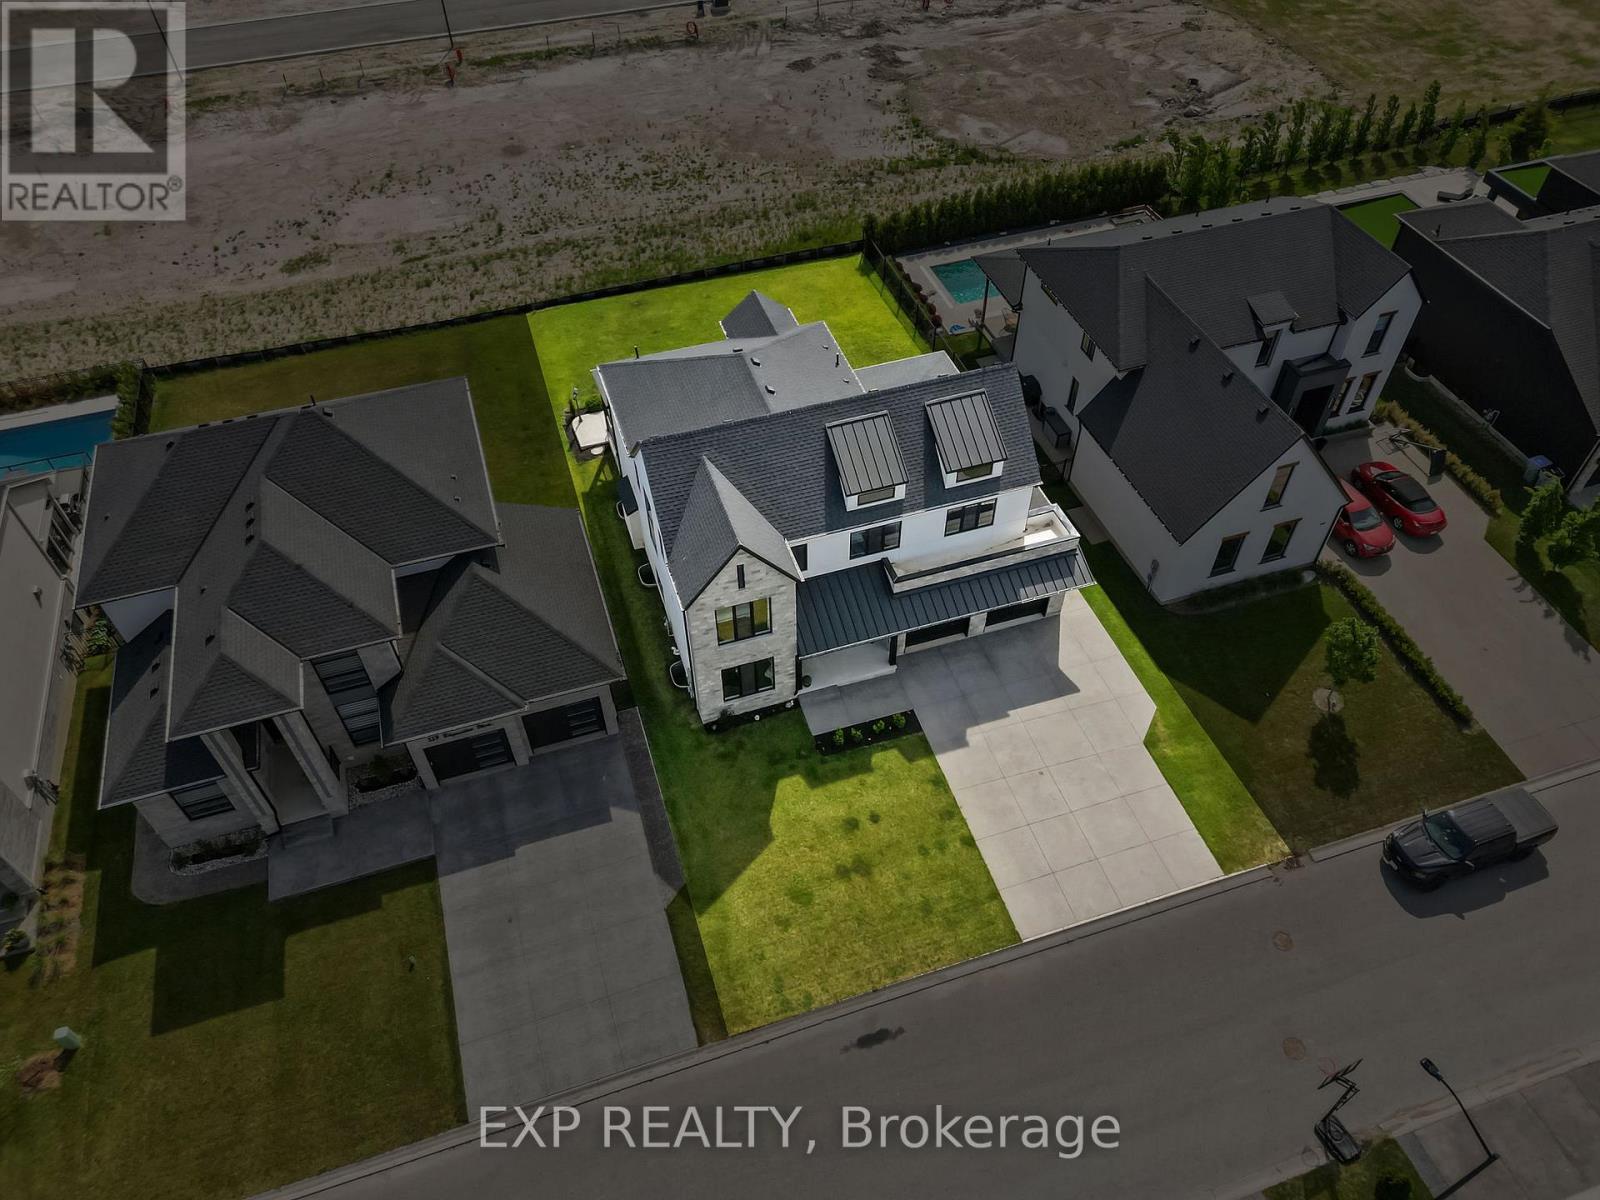
113 Edgewater Boulevard, Middlesex Centre (Kilworth)

Directions
120 days ago
$1,799,000

113 Edgewater Boulevard

Middlesex Centre (Kilworth), Ontario N0L1R0

MLS® Number: X13242274

Get Qualified for a Mortgage
Bed 7 Bedrooms
Bath 6 Bathrooms
Feet 3500 Square Feet

Listing Description

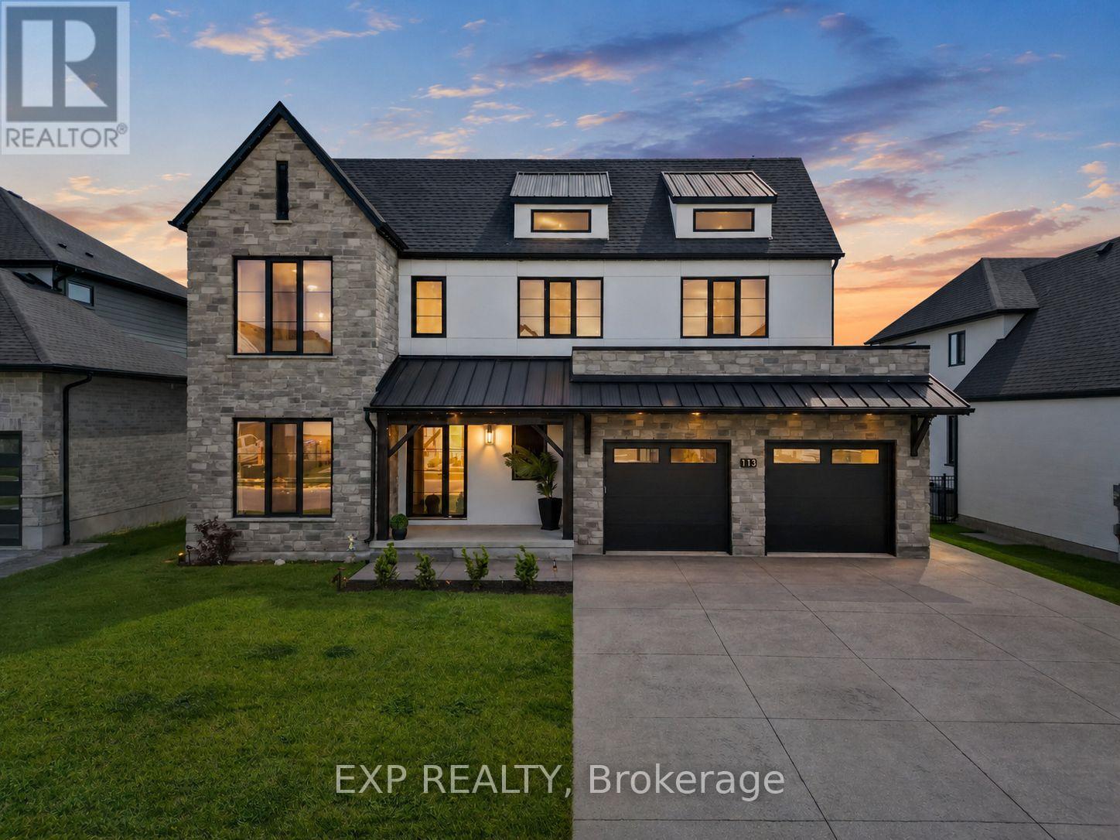
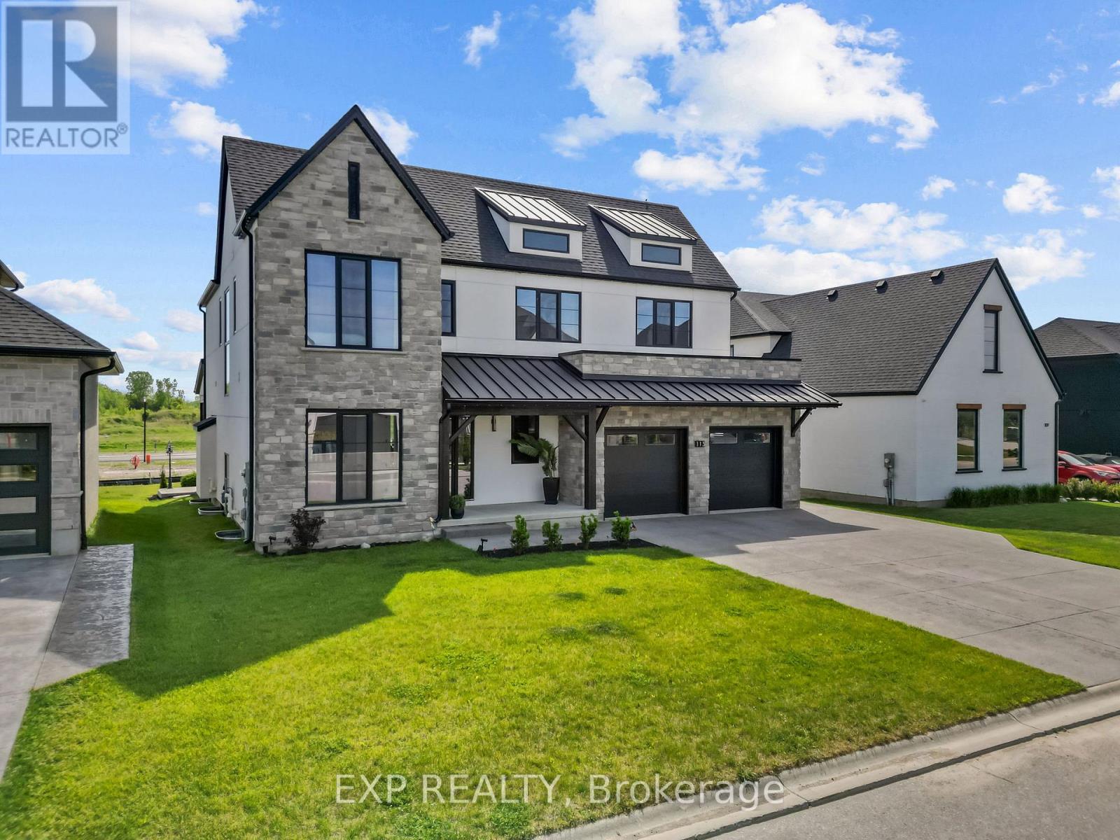
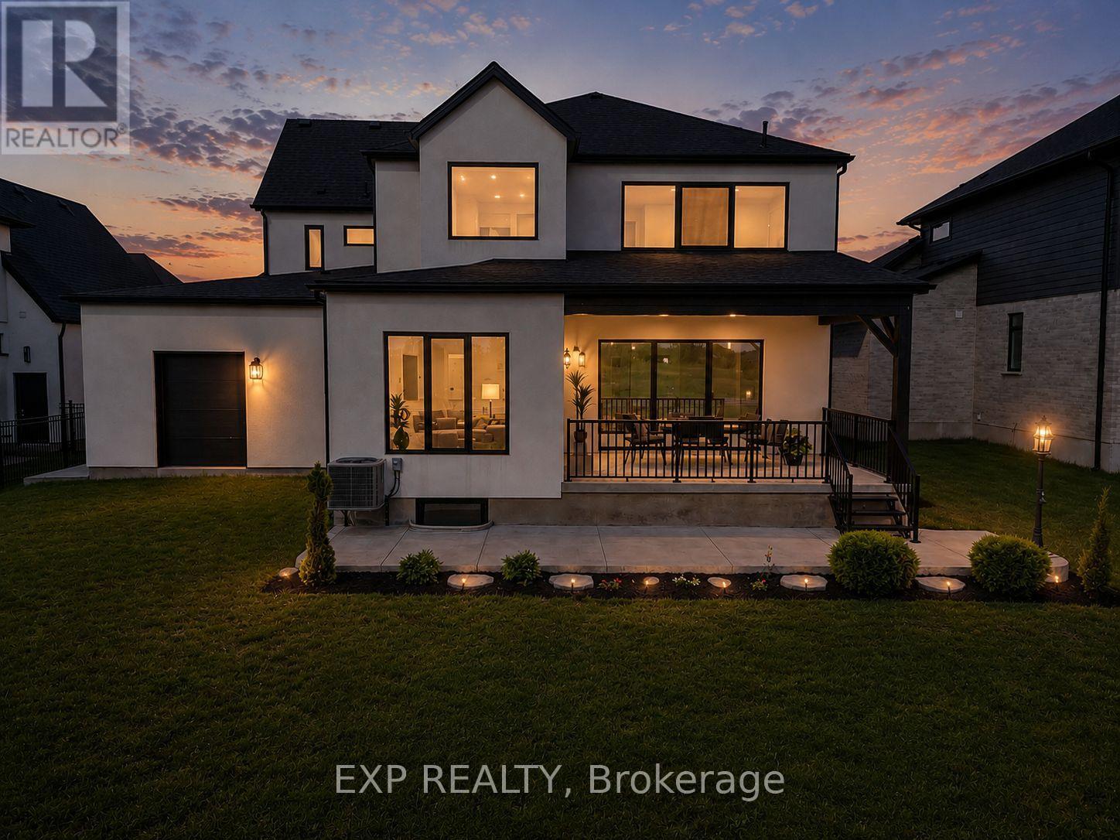
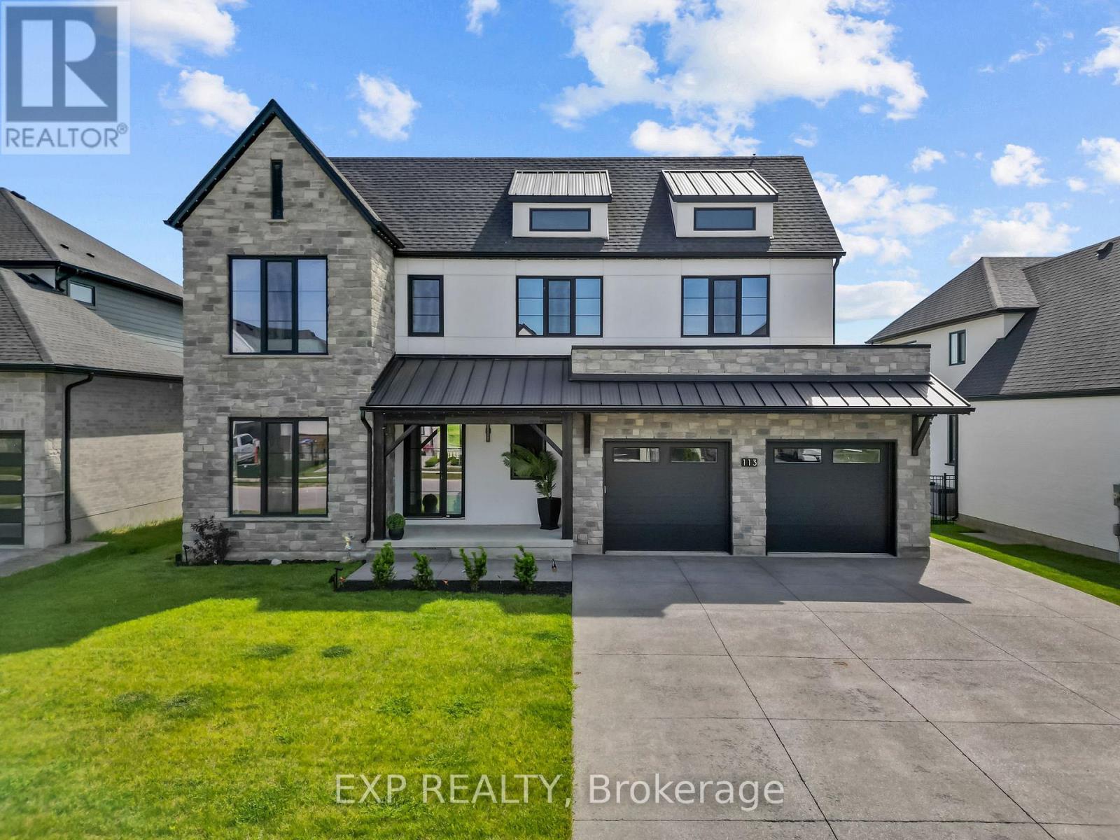
Over 5,200 sq ft of finished living space, 5+2 bedrooms, 5.5 bathrooms, a separate-entry 2-bedroom in-law suite, 65.5 ft frontage, and a 3-car tandem garage in sought-after Edgewater Estates. This extensively upgraded Kilworth home delivers the space, flexibility, and finish level large or multi-generational families are searching for. The main floor features 10-ft ceilings, oversized upgraded European style windows, engineered hardwood floors, a formal dining room, and a main floor office or bedroom with walk-in closet. The custom kitchen is a standout with built-in designer appliances, waterfall quartz island, quartz backsplash, and hidden pantry and plenty of seating at the island. Upstairs offers four generous bedrooms, including a spa-like primary suite with soaker tub, glass shower, and built-in closet storage, plus convenient second-floor laundry with stone counters. Additional ensuite off of one of the second level bedrooms as well. The finished lower level adds serious value with its own entrance from the garage, full kitchen, 2 bedrooms, 2 bathrooms, fireplace, spacious living area, and laundry. Outside, enjoy a covered porch with BBQ gas line, spacious yard ready for a pool. Located minutes west of London near parks, trails, Kilworth Park, local cafes, schools, highway access, and new amenities including No Frills and a future elementary school. (id:47966)

(X13242274)

Property Summary

Property Type House
Building Type House
Square Footage
3,500 sqft
Neighbourhood Name Middlesex Centre (Kilworth)
Time on REALTOR.ca 120 days

Building

Bathrooms

Total 6
Partial 2

Bedrooms

Above Grade 7
Below Grade 2

Interior Features

Appliances Included Washer, Refrigerator, Central Vacuum, Gas stove(s), Dishwasher, Wine Fridge, Range, Dryer, Hood Fan, Window Coverings, Garage door opener, Garage door opener remote(s)
Basement Type Finished, Full, Separate entrance, N/A, N/A

Building Features

Features
Stone, Stucco , Sump Pump, In-Law Suite
Structures
House
Foundation Type
Poured Concrete

Heating & Cooling

Cooling
Central air conditioning
Fireplace
Yes
Heating Type
Forced air, Natural gas

Exterior Features

Exterior Finish
Stone, Stucco

Location

113 Edgewater Boulevard, Middlesex Centre (Kilworth)

Neighbourhood Features

Community Features

School Bus, Community Centre

Zoning

UR-1(h-1)

Parking

Parking Type: Attached Garage, Garage
Total Parking Spaces: 7
Parking Features: Attached Garage, Garage

Measurements

Square Footage: 3,500 sqft
Total Finished Area: 0 sqft

Rooms

Main level
Kitchen
20.24 Ft x 12.04 Ft
Dining room
13.19 Ft x 10.89 Ft
Living room
20.47 Ft x 18.31 Ft
Bedroom
11.58 Ft x 10.93 Ft
Mud room
8.69 Ft x 6.66 Ft
Basement
Bedroom
17.98 Ft x 17.72 Ft
Bedroom
12.53 Ft x 10.1 Ft
Family room
26.77 Ft x 22.41 Ft
Second level
Primary Bedroom
16.63 Ft x 16.44 Ft
Bedroom
11.61 Ft x 16.6 Ft
Bedroom
12.7 Ft x 11.22 Ft
Bedroom
12.6 Ft x 11.22 Ft

Other Property Information

Zoning Description
UR-1(h-1)

Similar Listings

Scroll to Top