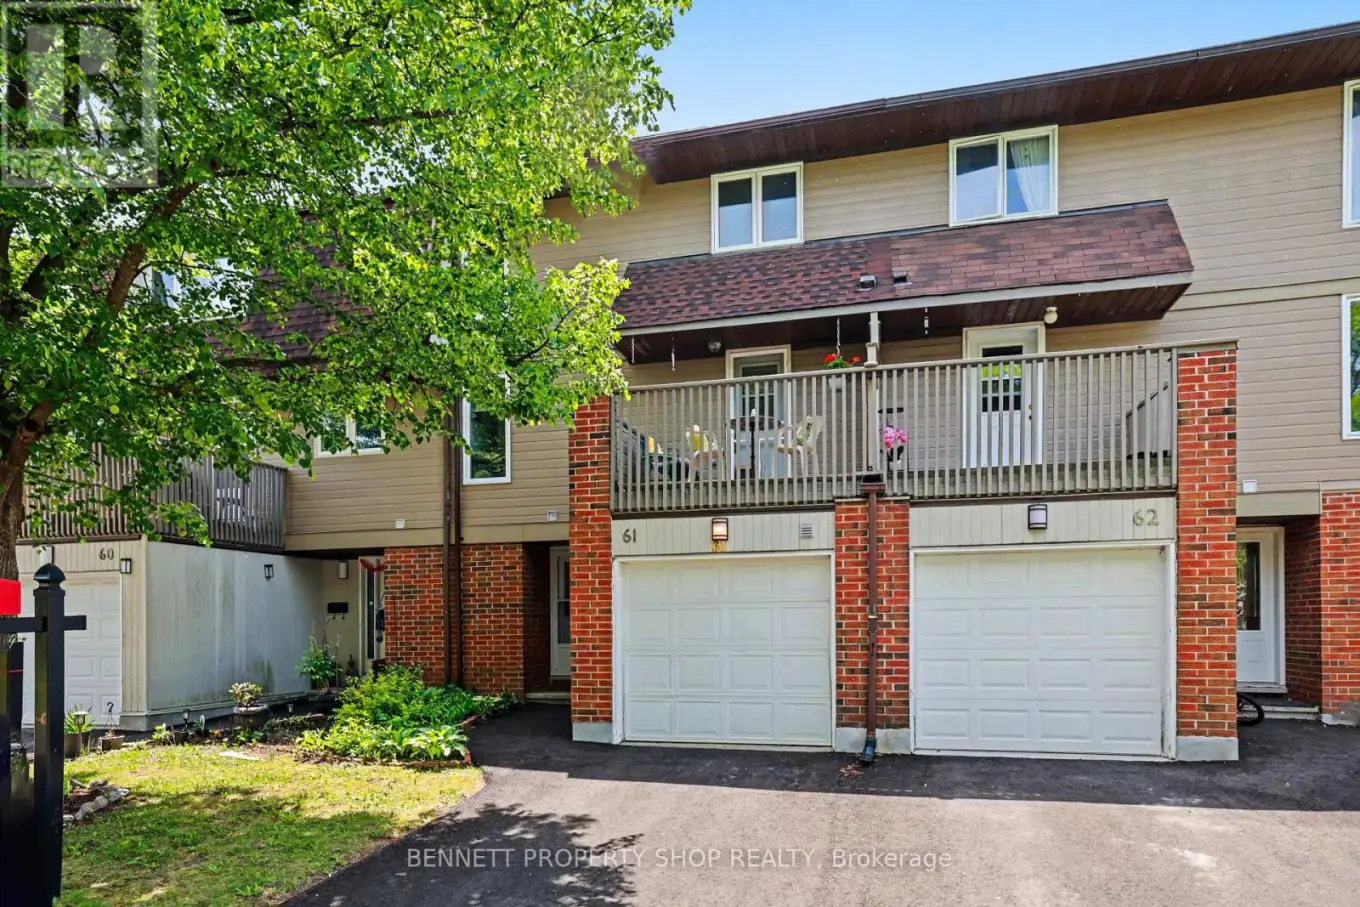
3205 Uplands Drive Unit 61, Ottawa

Directions
152 days ago
$445,000

3205 Uplands Drive Unit 61

Ottawa, Ontario K1V9T4

MLS® Number: X13242296

Get Qualified for a Mortgage
Bed 3 Bedrooms
Bath 3 Bathrooms
Feet 1200 Square Feet

Listing Description

Move into this bright and inviting townhouse located in the highly desirable Hunt Club Woods community. This well-designed layout feels both spacious and warm, offering comfort on every level. The living room features soaring ceilings, large windows, laminate flooring, and a cozy wood-burning fireplace, creating the perfect space to relax or entertain. A formal dining room sits conveniently off the generous kitchen, which offers ample cabinetry, great counter space, and direct access to the newer balcony-ideal for morning coffee or evening unwinding. Upstairs, you'll find a spacious primary bedroom complete with a walk-in closet and 2 piece ensuite, along with two additional well-sized bedrooms. Enjoy the convenience of inside access to the garage. The bright walk-out lower level has been recently renovated, making it perfect for a home office, family room, or additional living area. It opens directly onto the private fenced yard, offering extra outdoor space for relaxing, gardening, or play. Updates: Roof 2021, Lower level flooring and painted 2024, Driveway paved 2025, Deck 2026, and Water Heater 2026. Located just minutes from parks, transit, shopping, schools, and the airport, this home combines comfort, convenience, and an unbeatable location. 24 hours irrevocable on all offers. (id:47966)

(X13242296)

Property Summary

Property Type Row / Townhouse
Building Type Row / Townhouse
Square Footage
1,200 sqft
Neighbourhood Name Ottawa
Time on REALTOR.ca 152 days

Building

Bathrooms

Total 3
Partial 2

Bedrooms

Above Grade 3

Interior Features

Appliances Included Washer, Refrigerator, Dishwasher, Stove, Dryer, Hood Fan
Basement Type Finished, Full, Walk out

Building Features

Features
Brick, Vinyl siding , Balcony
Structures
Row / Townhouse
Foundation Type
Poured Concrete

Heating & Cooling

Cooling
Central air conditioning
Fireplace
Yes
Heating Type
Forced air, Natural gas

Exterior Features

Exterior Finish
Brick, Vinyl siding

Location

3205 Uplands Drive Unit 61, Ottawa

Neighbourhood Features

Community Features

Pets Allowed With Restrictions

Zoning

R3A U(4)

Parking

Parking Type: Attached Garage, Garage, Inside Entry
Total Parking Spaces: 2
Parking Features: Attached Garage, Garage, Inside Entry

Measurements

Square Footage: 1,200 sqft
Total Finished Area: 0 sqft

Rooms

Main level
Foyer
7.61 Ft x 8.17 Ft
Bathroom
2.79 Ft x 7.25 Ft
In between
Living room
21.19 Ft x 12.57 Ft
Upper Level
Dining room
21.26 Ft x 11.71 Ft
Kitchen
21.26 Ft x 7.38 Ft
Second level
Primary Bedroom
15.22 Ft x 9.94 Ft
Bathroom
5.68 Ft x 4 Ft
Bathroom
10.1 Ft x 7.12 Ft
Bedroom 2
10.79 Ft x 8.79 Ft
Bedroom 3
10.1 Ft x 11.98 Ft

Other Property Information

Zoning Description
R3A U(4)

Similar Listings

Scroll to Top