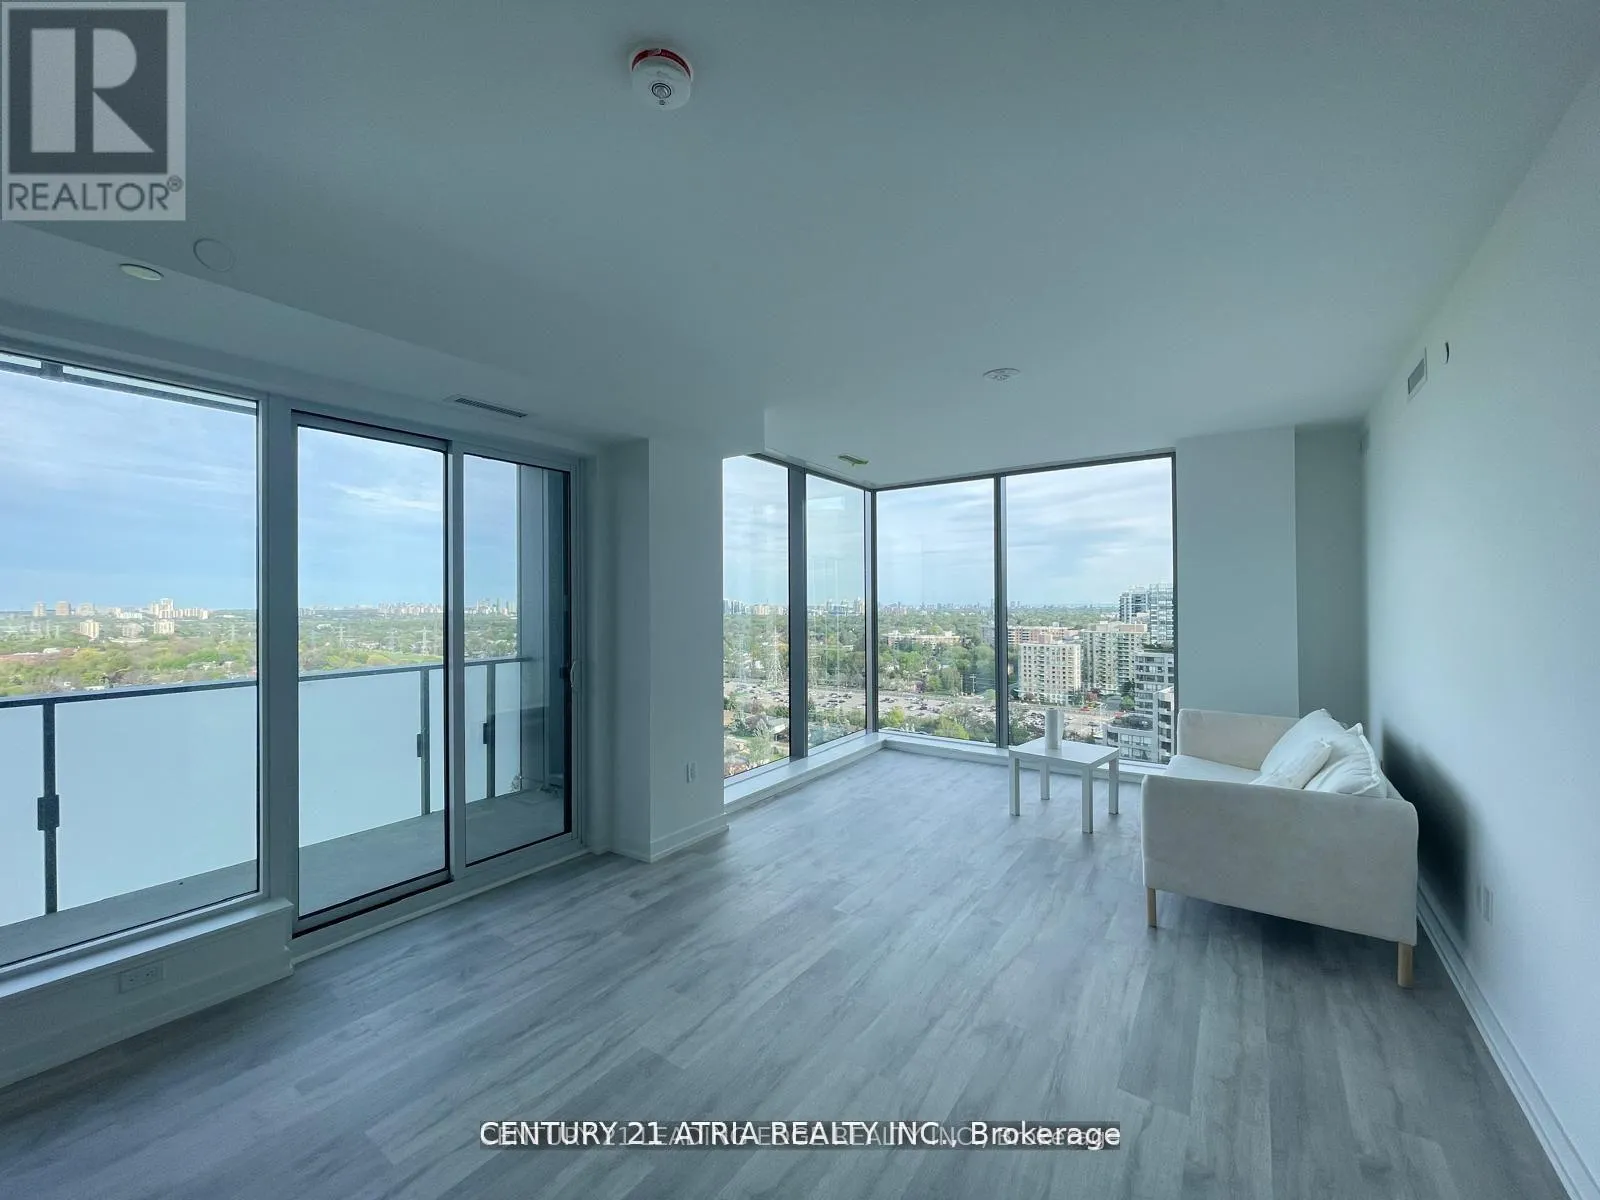
8 Olympic Garden Drive Unit 2703, Toronto (Newtonbrook East)

Directions
152 days ago
$4,000

8 Olympic Garden Drive Unit 2703

Toronto (Newtonbrook East), Ontario M2M0B9

MLS® Number: C13242464

Get Qualified for a Mortgage
Bed 3 Bedrooms
Bath 2 Bathrooms
Feet 1000 Square Feet

Listing Description

Experience modern living in the heart of North York at Yonge & Cummer in this stunning, brand-new 3-bedroom, 2-bathroom suite offering 1,101 sq. ft. of bright and functional living space, plus an additional 220 sq. ft. across two spacious balconies with spectacular unobstructed southeast views. Thoughtfully designed for comfort and style, the suite features an elegant kitchen with quartz countertops, integrated appliances, soft-close cabinetry, and contemporary laminate flooring throughout.Residents enjoy access to an exceptional selection of building amenities, including a fully equipped fitness centre, yoga studio, infinity-style swimming pool, business centre, 24-hour concierge, theatre room, games lounge, guest suites, and beautifully landscaped outdoor spaces with BBQ facilities.Ideally located just minutes from Finch TTC and GO Transit, with easy access to top-rated schools, parks, shopping, restaurants, and everyday conveniences. An outstanding opportunity to lease a brand-new residence in one of North York's most sought-after communities (id:47966)

(C13242464)

Property Summary

Property Type Apartment
Building Type Apartment
Square Footage
1,000 sqft
Neighbourhood Name Toronto (Newtonbrook East)
Time on REALTOR.ca 152 days

Building

Bathrooms

Total 2

Bedrooms

Above Grade 3

Interior Features

Flooring Laminate
Basement Type None

Building Features

Features
Concrete , Balcony, Carpet Free
Structures
Apartment

Heating & Cooling

Cooling
Central air conditioning
Heating Type
Forced air, Natural gas

Exterior Features

Exterior Finish
Concrete

Location

8 Olympic Garden Drive Unit 2703, Toronto (Newtonbrook East)

Neighbourhood Features

Community Features

Community Centre, Pets Allowed With Restrictions

Parking

Parking Type: Garage, Underground
Total Parking Spaces: 1
Parking Features: Garage, Underground

Measurements

Square Footage: 1,000 sqft
Total Finished Area: 0 sqft

Rooms

Flat
Dining room
13.02 Ft x 11.61 Ft
Kitchen
13.02 Ft x 11.61 Ft
Primary Bedroom
11.02 Ft x 10.5 Ft
Bedroom 2
12.4 Ft x 8.1 Ft
Bedroom 3
9.02 Ft x 8.92 Ft

Similar Listings

Scroll to Top