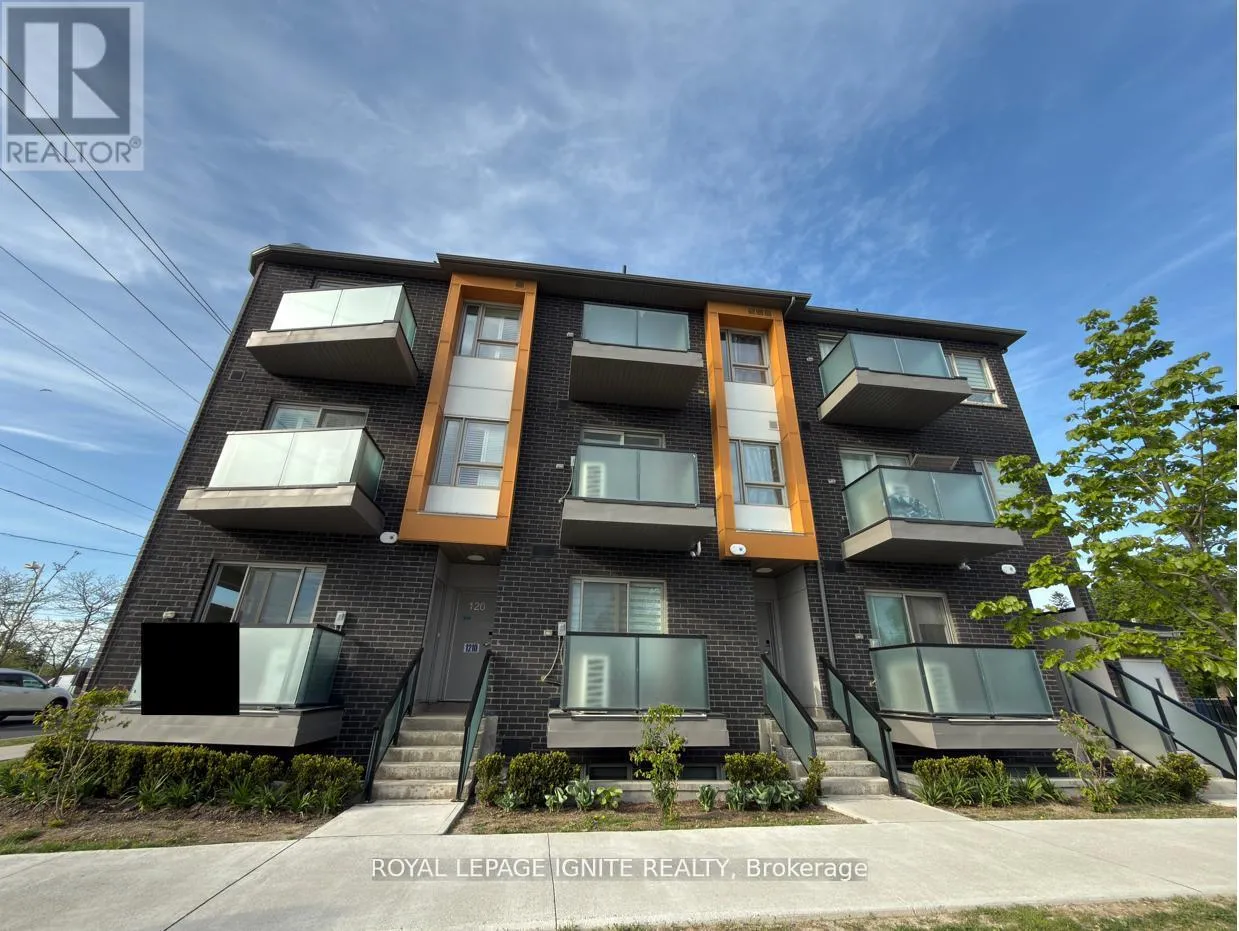


1081 Danforth Road Unit 119, Toronto (Eglinton East)

Directions
135 days ago
$499,000

1081 Danforth Road Unit 119

Toronto (Eglinton East), Ontario M1J0B2

MLS® Number: E13242240

Get Qualified for a Mortgage
Bed 2 Bedrooms
Bath 2 Bathrooms
Feet 900 Square Feet

Listing Description

Welcome to my newest listing at 1081 Danforth Road in Scarborough. This beautiful two-bedroom, two-full-bathroom fairly new condo, built by Mattamy Homes, offers modern living in a convenient and highly desirable location. Convenience and location truly matter here. Shoppers Drug Mart and No Frills are right at your doorstep. Many schools are within walking distance or just a short drive away. You can reach downtown in approximately 25 minutes by public transit. Kennedy Subway Station, Scarborough General Hospital, Thomson Memorial Park, and major shopping destinations are all just minutes away. Buying a home is a dream for many people. This is a great opportunity to begins your homeownership journey in a prime location. High speed internet and water included with the maintenance fees. (id:47966)

(E13242240)

Property Summary

Property Type Row / Townhouse
Building Type Row / Townhouse
Square Footage
900 sqft
Neighbourhood Name Toronto (Eglinton East)
Time on REALTOR.ca 135 days

Building

Bathrooms

Total 2

Bedrooms

Above Grade 2

Interior Features

Appliances Included Washer, Refrigerator, Dishwasher, Stove, Range, Dryer, Garage door opener remote(s)
Flooring Laminate
Basement Type None

Building Features

Features
Brick , Open space, Balcony, Dry, Level
Structures
Row / Townhouse
Foundation Type
Concrete

Heating & Cooling

Cooling
Central air conditioning
Heating Type
Forced air, Natural gas

Exterior Features

Exterior Finish
Brick

Location

1081 Danforth Road Unit 119, Toronto (Eglinton East)

Neighbourhood Features

Community Features

School Bus, Pets Allowed With Restrictions

Zoning

RESIDENTIAL

Parking

Parking Type: Underground, No Garage
Total Parking Spaces: 1
Parking Features: Underground, No Garage

Measurements

Square Footage: 900 sqft
Total Finished Area: 0 sqft

Rooms

Main level
Living room
14.01 Ft x 14.01 Ft
Dining room
14.01 Ft x 14.01 Ft
Kitchen
10.79 Ft x 9.19 Ft
Lower level
Primary Bedroom
10.99 Ft x 8.99 Ft
Bedroom 2
10.01 Ft x 8.79 Ft
Laundry room
N/A

Other Property Information

Zoning Description
RESIDENTIAL

Similar Listings

Scroll to Top

