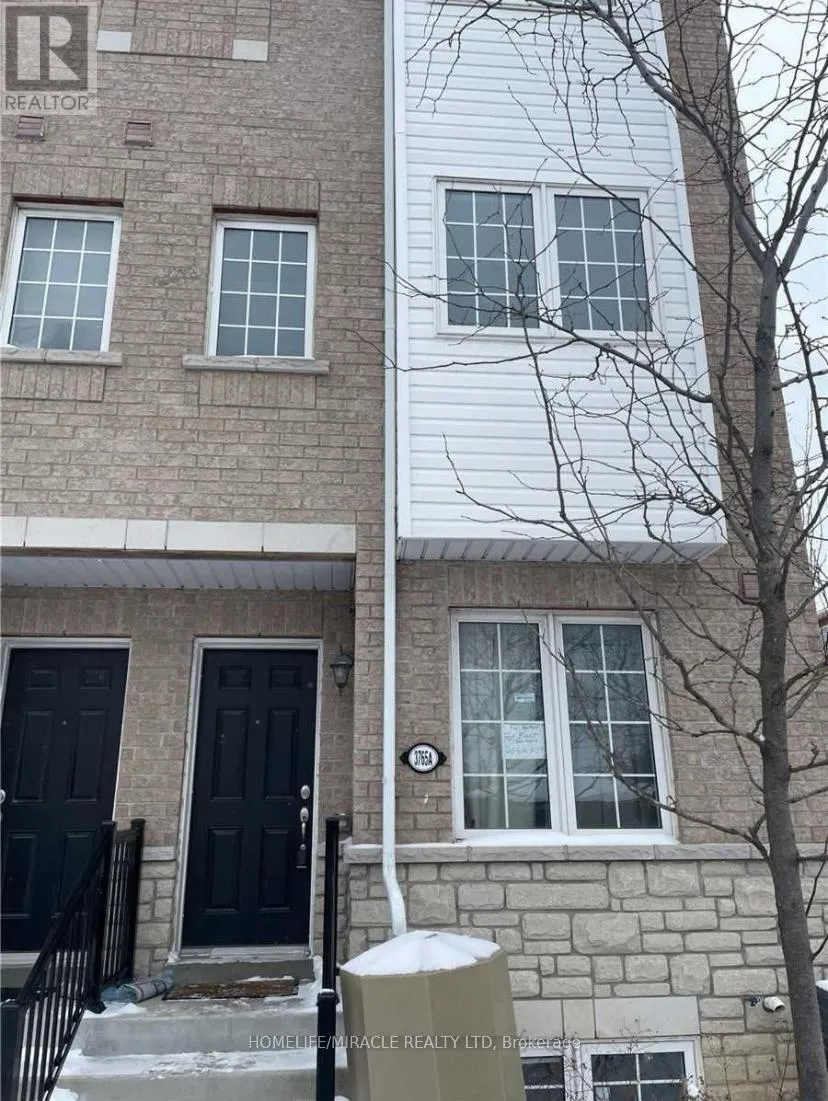


3765A St. Clair Avenue East, Toronto (Cliffcrest)

Directions
152 days ago
$3,000

3765A St. Clair Avenue East

Toronto (Cliffcrest), Ontario M1M1V1

MLS® Number: E13242418

Get Qualified for a Mortgage
Bed 4 Bedrooms
Bath 2 Bathrooms
Feet 1100 Square Feet

Listing Description

Welcome to this spacious and well-maintained 4-bedroom, 2-washroom, three-storey rowtownhouse, ideally located at the corner of Brimley Road and St. Clair Avenue East. Thisbright unit features elegant hardwood flooring throughout, a walkout to private balcony, and amodern kitchen complete with quartz countertops, stainless steel appliances, and a cozybreakfast nook. The functional layout offers generous living space, making it perfect forfamilies or professionals seeking comport and convenience. Located in a desirable neighborhoodclose to RH King School, Park, shopping, public transit, and other everyday amenities. Don'tmiss this fantastic opportunity to call this beautiful townhouse your next home. (id:47966)

(E13242418)

Property Summary

Property Type Row / Townhouse
Building Type Row / Townhouse
Square Footage
1,100 sqft
Neighbourhood Name Toronto (Cliffcrest)
Time on REALTOR.ca 152 days

Building

Bathrooms

Total 2

Bedrooms

Above Grade 4

Interior Features

Appliances Included Washer, Refrigerator, Central Vacuum, Gas stove(s), Dishwasher, Dryer, Hood Fan
Flooring Concrete, Hardwood, Ceramic
Basement Type None

Building Features

Features
Brick , Sloping
Structures
Row / Townhouse
Foundation Type
Concrete, Brick

Heating & Cooling

Cooling
Central air conditioning
Heating Type
Forced air, Natural gas

Exterior Features

Exterior Finish
Brick

Location

3765A St. Clair Avenue East, Toronto (Cliffcrest)

Parking

Parking Type: Attached Garage, Garage
Total Parking Spaces: 1
Parking Features: Attached Garage, Garage

Measurements

Square Footage: 1,100 sqft
Total Finished Area: 0 sqft

Rooms

Main level
Bedroom
8.76 Ft x 9.51 Ft
Second level
Living room
21.39 Ft x 12.07 Ft
Dining room
21.39 Ft x 12.07 Ft
Kitchen
13.09 Ft x 12.86 Ft
Third level
Primary Bedroom
12.86 Ft x 12.3 Ft
Bedroom 2
9.91 Ft x 14.27 Ft
Bedroom 3
11.48 Ft x 9.25 Ft
Basement
Utility room
N/A

Similar Listings

Scroll to Top

