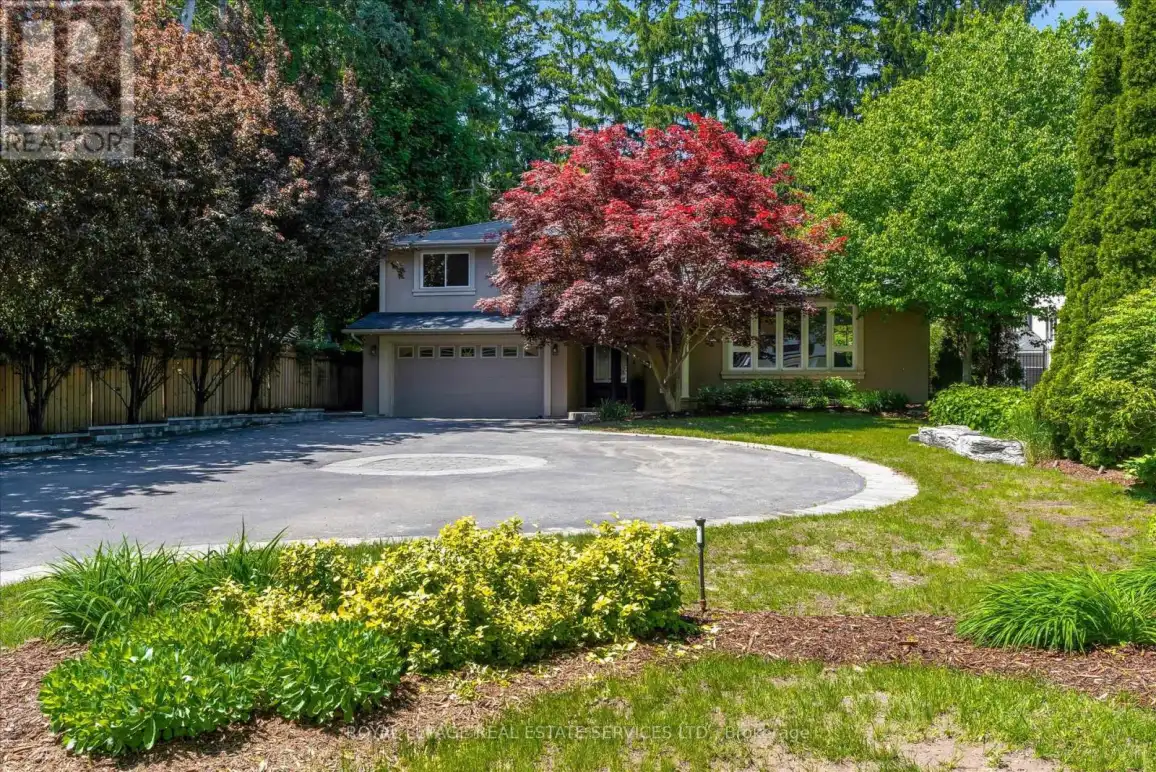
4163 Lakeshore Road, Burlington (Shoreacres)

Directions
117 days ago
$1,999,900

4163 Lakeshore Road

Burlington (Shoreacres), Ontario L7L1A5

MLS® Number: W13242162

Get Qualified for a Mortgage
Bed 4 Bedrooms
Bath 3 Bathrooms
Feet 1500 Square Feet

Listing Description

Own this stunning 70' x 156' property in Burlington's highly sought-after Shoreacres neighbourhood. Nestled among mature trees, this beautifully updated 4-bedroom, 3-bathroom split-level home offers the perfect blend of style, comfort, and resort-inspired living.The bright, open-concept main living area is designed for both everyday living and entertaining, featuring a spectacular floor-to-ceiling natural stone fireplace as its stunning centrepiece. The gourmet kitchen boasts upgraded stainless steel appliances, a breakfast bar, pantry, vaulted ceilings, seamless sightlines to the private backyard oasis and a heated floor! Elegant hardwood flooring, a wood staircase with iron spindles, and thoughtfully updated finishes add warmth and sophistication throughout. The finished lower-level recreation room provides additional living space perfect for family gatherings, a games room, home office, or media room. Step outside to your resort-like backyard retreat, complete with a hot tub, outdoor kitchen, and beautifully landscaped surroundings. With an impressive 156-foot lot depth, this private outdoor sanctuary offers exceptional space for relaxation and entertaining.A rare opportunity to own a move-in-ready home on an oversized lot in one of Burlington's most desirable communities in the best school catchments. Bonus EV charger in the garage and heated flooring in the walk in pantry and kitchen. (id:47966)

(W13242162)

Property Summary

Property Type House
Building Type House
Square Footage
1,500 sqft
Neighbourhood Name Burlington (Shoreacres)
Time on REALTOR.ca 117 days

Building

Bathrooms

Total 3
Partial 1

Bedrooms

Above Grade 4

Interior Features

Appliances Included Washer, Refrigerator, Dishwasher, Oven, Dryer, Garburator, Hood Fan, Window Coverings, Water Heater
Flooring Hardwood, Carpeted
Basement Type Finished, N/A

Building Features

Features
Stucco , Carpet Free
Structures
House
Foundation Type
Block

Heating & Cooling

Cooling
Central air conditioning
Fireplace
Yes
Heating Type
Forced air, Natural gas

Exterior Features

Exterior Finish
Stucco

Location

4163 Lakeshore Road, Burlington (Shoreacres)

Neighbourhood Features

Zoning

R1.2

Parking

Parking Type: Attached Garage, Garage
Total Parking Spaces: 6
Parking Features: Attached Garage, Garage

Measurements

Square Footage: 1,500 sqft
Total Finished Area: 0 sqft

Rooms

Main level
Living room
23.49 Ft x 12.89 Ft
Dining room
12.01 Ft x 9.25 Ft
Kitchen
16.99 Ft x 11.84 Ft
Lower level
Bedroom 4
18.34 Ft x 11.91 Ft
Upper Level
Primary Bedroom
15.42 Ft x 10.76 Ft
Bedroom 2
13.75 Ft x 10.83 Ft
Bedroom 3
10.24 Ft x 10.43 Ft
Basement
Family room
22.41 Ft x 12.99 Ft
Laundry room
9.68 Ft x 23.92 Ft

Other Property Information

Zoning Description
R1.2

Similar Listings

Scroll to Top