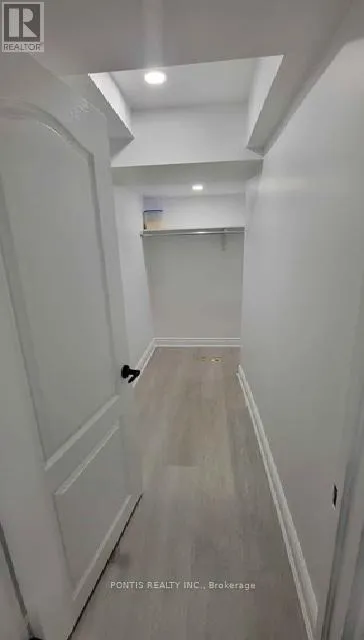


8 Chestermere Crescent South, Brampton (Fletcher’s Meadow)

Directions
152 days ago
$1,600

8 Chestermere Crescent South

Brampton (Fletcher's Meadow), Ontario L7A2A4

MLS® Number: W13242232

Get Qualified for a Mortgage
Bed 2 Bedrooms
Bath 1 Bathrooms
Feet 700 Square Feet

Listing Description

Professionally Finished 2 Bedroom Basement Apartment is Available Now with nice size living area and no need to share laundry room; tenant's own separate Laundry With Washer & Dryer and Separate Side Entrance directly from outside. Kitchen is Open Concept w Stainless Steel Appliances. One Parking Space on driveway for tenant's exclusive use included in rent. Tenant to pay 30% o futilities. Immediately Available to move in. Prime Location close to public transit and Excellent public and Catholic Schools! Looking For a AAA+ tenant. Basement has been professionally cleaned and is ready to move in. (id:47966)

(W13242232)

Property Summary

Property Type Other
Building Type Other
Square Footage
700 sqft
Neighbourhood Name Brampton (Fletcher's Meadow)
Time on REALTOR.ca 152 days

Building

Bathrooms

Total 1

Bedrooms

Above Grade 2

Interior Features

Appliances Included Washer, Refrigerator, Dishwasher, Stove, Dryer
Flooring Laminate
Basement Type Apartment in basement, N/A

Building Features

Features
Brick , Carpet Free
Structures
Other
Foundation Type
Concrete

Heating & Cooling

Cooling
Central air conditioning
Heating Type
Forced air, Natural gas

Exterior Features

Exterior Finish
Brick

Location

8 Chestermere Crescent South, Brampton (Fletcher's Meadow)

Parking

Parking Type: No Garage
Total Parking Spaces: 1
Parking Features: No Garage

Measurements

Square Footage: 700 sqft
Total Finished Area: 0 sqft

Rooms

Lower level
Living room
N/A
Kitchen
N/A
Bedroom
N/A
Bedroom 2
N/A

Similar Listings

Scroll to Top

