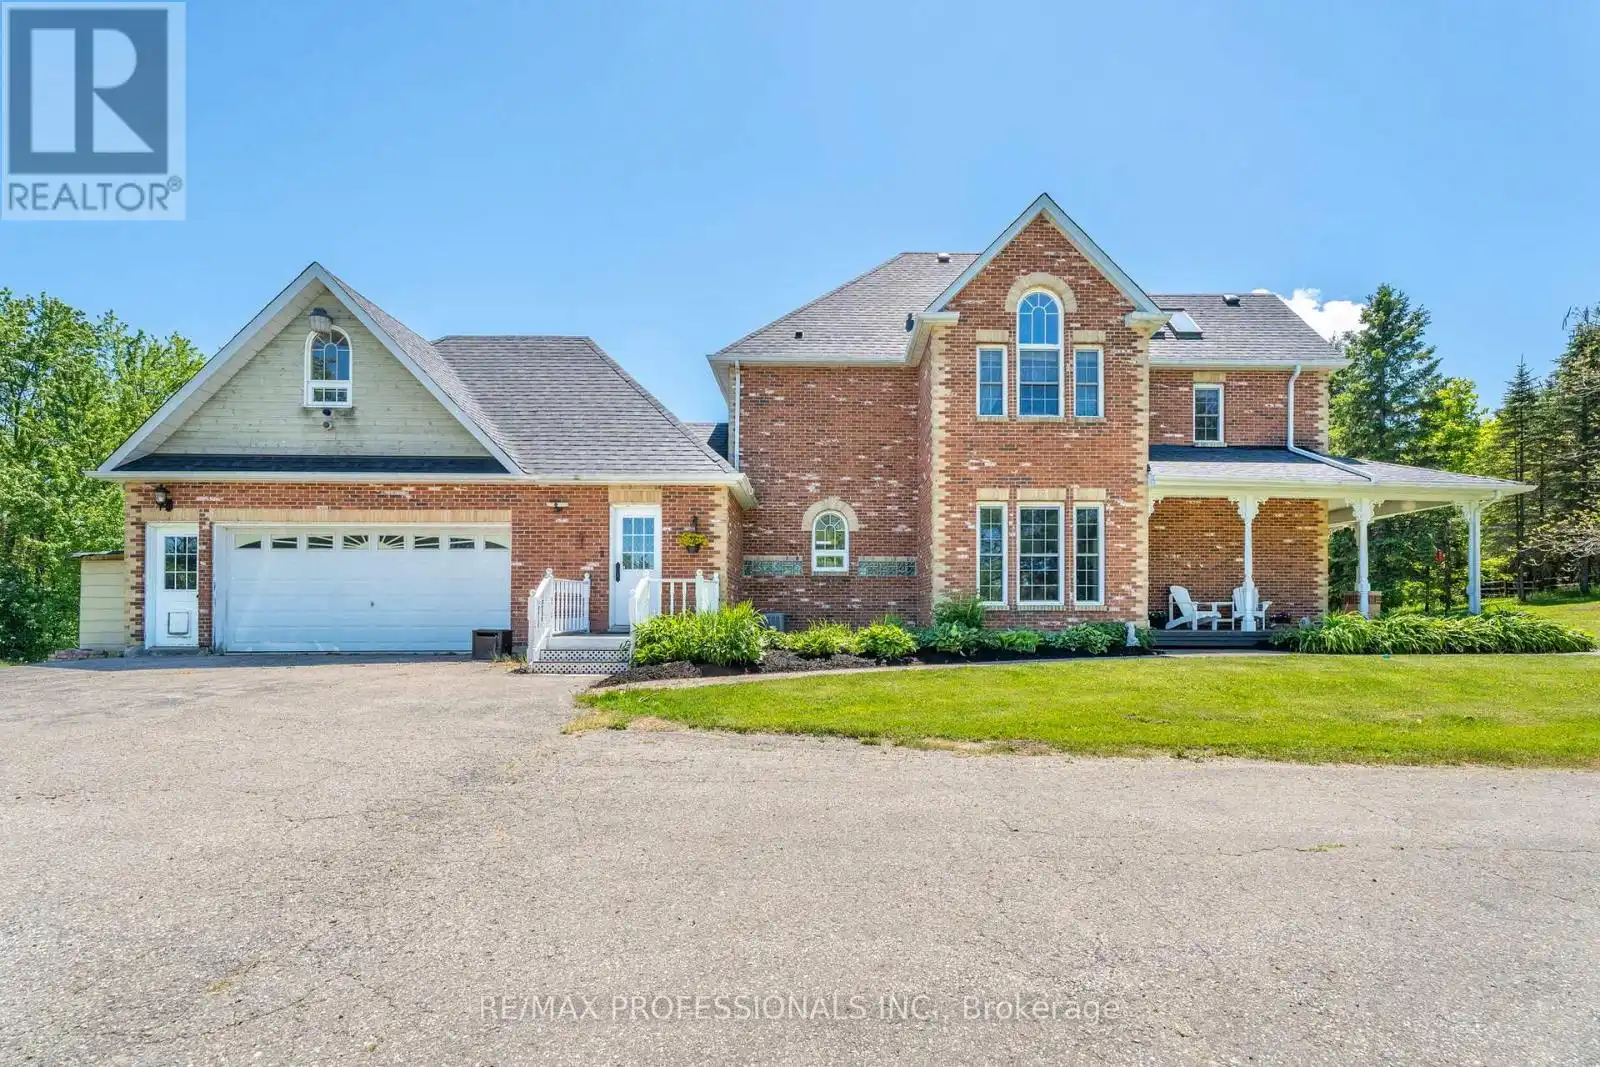
18655 Heart Lake Road, Caledon

Directions
152 days ago
$2,300,000

18655 Heart Lake Road

Caledon, Ontario L7K2A5

MLS® Number: W13242342

Get Qualified for a Mortgage
Bed 4 Bedrooms
Bath 4 Bathrooms
Feet 2500 Square Feet

Listing Description

Welcome to 18655 Heart Lake Road, an exceptional 2-storey residence offering a breathtaking country escape! Set on a spectacular, private 15-acre lot with its own pond, rolling hills, and mature greenery, this property is a true sanctuary. This beautifully designed 3+1 bedroom, 4-bathroom home features bright, expansive living spaces framed by large windows with stunning scenic views. Enjoy a Chef's kitchen boasting a centre island, stainless steel appliances, built-in wall oven, and a cozy propane fireplace. A spectacular home addition features a private swim spa, ceramic tile, and a rustic woodstove. The elegant living room boasts coffered ceilings and a second propane fireplace, complemented by a formal dining room, a bonus family room, and a separate main-floor laundry entrance with double garage access. The double garage benefits from a second-story loft living space! Upstairs, find a spacious primary suite with a 5pc ensuite, plus two bright bedrooms sharing a second 5pc bath. The large basement recreation room features a ground-level walk-out, a below-grade bedroom with a 3pc ensuite, and an office. Complete with a second office space peering out to the pond, a full backup generator, and close proximity to conservation areas, golf, and highway access. Your dream lifestyle awaits-book your viewing today! (id:47966)

(W13242342)

Property Summary

Property Type House
Building Type House
Square Footage
2,500 sqft
Neighbourhood Name Caledon
Time on REALTOR.ca 152 days

Building

Bathrooms

Total 4
Partial 1

Bedrooms

Above Grade 4
Below Grade 1

Interior Features

Appliances Included Washer, Refrigerator, Satellite Dish, Central Vacuum, Dishwasher, Oven, Dryer, Microwave, Cooktop, Humidifier, Blinds, Water Heater
Flooring Hardwood, Carpeted, Ceramic
Basement Type Finished, N/A

Building Features

Features
Brick , Sump Pump
Structures
House
Foundation Type
Block

Heating & Cooling

Cooling
Central air conditioning
Fireplace
Yes
Heating Type
Forced air, Natural gas

Exterior Features

Exterior Finish
Brick

Location

18655 Heart Lake Road, Caledon

Parking

Parking Type: Attached Garage, Garage
Total Parking Spaces: 22
Parking Features: Attached Garage, Garage

Measurements

Square Footage: 2,500 sqft
Total Finished Area: 0 sqft

Rooms

Main level
Living room
19.49 Ft x 15.16 Ft
Dining room
15.75 Ft x 10.83 Ft
Kitchen
13.25 Ft x 12.66 Ft
Other
12.24 Ft x 10.5 Ft
Recreational, Games room
30.51 Ft x 20.08 Ft
Family room
15.52 Ft x 12.24 Ft
Foyer
15.26 Ft x 12.76 Ft
Laundry room
9.58 Ft x 8.07 Ft
Second level
Bedroom 3
13.75 Ft x 11.52 Ft
Primary Bedroom
17.91 Ft x 12.07 Ft
Bedroom 2
15.49 Ft x 10.66 Ft
Basement
Recreational, Games room
39.4 Ft x 14.4 Ft
Bedroom 4
12.34 Ft x 11.68 Ft
Office
10.24 Ft x 8.66 Ft

Similar Listings

Scroll to Top