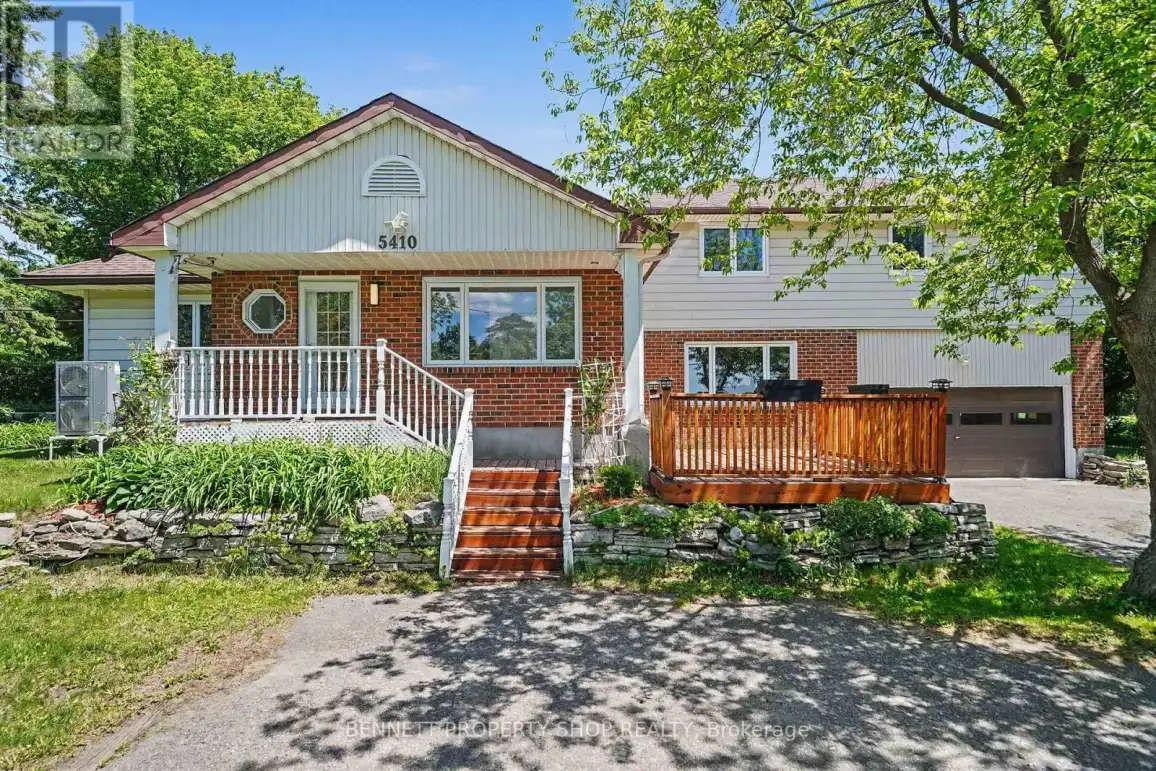
5410 Old Richmond Road, Ottawa

Directions
145 days ago
$1,135,000

5410 Old Richmond Road

Ottawa, Ontario K2R1G7

MLS® Number: X13242652

Get Qualified for a Mortgage
Bed 4 Bedrooms
Bath 3 Bathrooms
Feet 2000 Square Feet

Listing Description

Incredible opportunity to experience the privacy of country living without sacrificing convenience!** Tucked away on a beautifully treed lot, this property is a private sanctuary just a quick drive from every amenity. Spend summer days swimming in your large inground pool or relaxing in your own shaded oasis. The exceptional floor plan offers unmatched flexibility. Among the four spacious bedrooms, one is conveniently located on the main floor, just steps away from a full bathroom, making it perfect for guests or multi-generational living. With its own separate staircase, you will find a fantastic loft space that can easily serve as an additional bedroom or a dedicated home office. Rich hardwood floors flow across the main level, and the home features beautifully updated bathrooms throughout. With four bedrooms, 2 of which offer walk-in closets, 3 full baths, and a massive double-car garage offering plenty of storage, a growing family has all the room they need without the tight spaces of nearby subdivisions. If privacy, space, and functionality are at the top of your list, look no further. Schedule your tour today! (id:47966)

(X13242652)

Property Summary

Property Type House
Building Type House
Square Footage
2,000 sqft
Neighbourhood Name Ottawa
Time on REALTOR.ca 145 days

Building

Bathrooms

Total 3

Bedrooms

Above Grade 4

Interior Features

Appliances Included Washer, Refrigerator, Stove, Dryer, Freezer, Blinds, Water Heater
Basement Type Finished, Full

Building Features

Features
Brick, Vinyl siding , Flat site, Level
Structures
House
Foundation Type
Poured Concrete

Heating & Cooling

Cooling
Central air conditioning
Fireplace
Yes
Heating Type
Heat Pump, Forced air, Natural gas

Exterior Features

Exterior Finish
Brick, Vinyl siding

Location

5410 Old Richmond Road, Ottawa

Neighbourhood Features

Zoning

V1J

Parking

Parking Type: Attached Garage, Garage
Total Parking Spaces: 7
Parking Features: Attached Garage, Garage

Measurements

Square Footage: 2,000 sqft
Total Finished Area: 0 sqft

Rooms

Main level
Foyer
8.2 Ft x 7.28 Ft
Dining room
12.01 Ft x 7.28 Ft
Kitchen
14.57 Ft x 11.45 Ft
Living room
13.52 Ft x 11.45 Ft
Bedroom 2
8.92 Ft x 11.22 Ft
Laundry room
5.05 Ft x 7.87 Ft
Bathroom
7.81 Ft x 7.87 Ft
Family room
18.24 Ft x 22.54 Ft
Second level
Bedroom 4
13.58 Ft x 8.56 Ft
Bathroom
12.01 Ft x 8.56 Ft
Bathroom
7.84 Ft x 8.56 Ft
Primary Bedroom
17.39 Ft x 13.65 Ft
Bedroom 3
14.47 Ft x 10.04 Ft
Upper Level
Other
21.78 Ft x 12.6 Ft
Lower level
Recreational, Games room
31.46 Ft x 10.7 Ft
Other
13.48 Ft x 10.73 Ft
Utility room
17.65 Ft x 10.4 Ft
Other
20.18 Ft x 7.51 Ft

Other Property Information

Zoning Description
V1J

Similar Listings

Scroll to Top