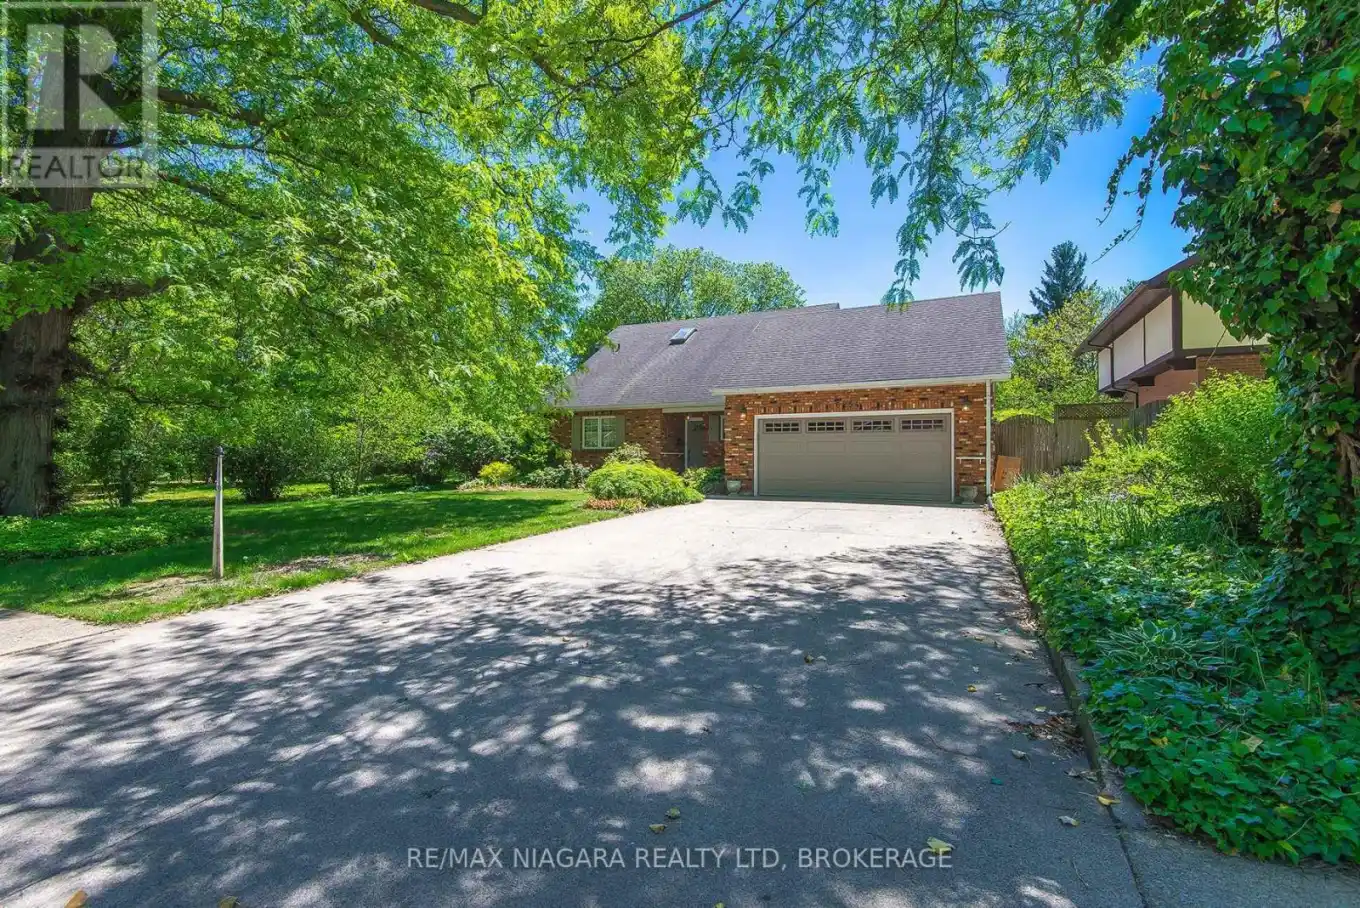


6254 Gore Street, Niagara Falls (Stamford)

Directions
114 days ago
$725,000

6254 Gore Street

Niagara Falls (Stamford), Ontario L2J4G5

MLS® Number: X13242694

Get Qualified for a Mortgage
Bed 4 Bedrooms
Bath 2 Bathrooms
Feet 2000 Square Feet

Listing Description

This brick home is located in a desirable Niagara Falls, mature tree lined street neighbourhood. Well-maintained home has lots to offer: private, tastefully landscaped back yard with heated inground pool, interlocking patio area, four-season sunroom, bright galley-style kitchen with loads of cabinetry, many kitchen built-ins. Vaulted ceilings, skylights throughout main living area. Gas fireplace highlight the open living/dining area. Main floor primary suite features walk-in closet and 4 piece ensuite. Upper level offers a loft-style sitting/study area overlooking the living room, along with a spacious bedroom with walk in closet. Most flooring is hardwood. Lower level offers office, rec-room and games room. A warm, inviting home in a great location. (id:47966)

(X13242694)

Property Summary

Property Type House
Building Type House
Square Footage
2,000 sqft
Neighbourhood Name Niagara Falls (Stamford)
Time on REALTOR.ca 114 days

Building

Bathrooms

Total 2

Bedrooms

Above Grade 4
Below Grade 1

Interior Features

Appliances Included Range, Oven - Built-In, Garage door opener remote(s)
Flooring Hardwood, Ceramic
Basement Type Finished, Full

Building Features

Features
Brick, Vinyl siding ,
Structures
House
Foundation Type
Concrete

Heating & Cooling

Cooling
Central air conditioning
Fireplace
Yes
Heating Type
Forced air, Natural gas

Exterior Features

Exterior Finish
Brick, Vinyl siding

Location

6254 Gore Street, Niagara Falls (Stamford)

Parking

Parking Type: Attached Garage, Garage
Total Parking Spaces: 6
Parking Features: Attached Garage, Garage

Measurements

Square Footage: 2,000 sqft
Total Finished Area: 0 sqft

Rooms

Main level
Kitchen
10.27 Ft x 7.02 Ft
Living room
27.56 Ft x 13.88 Ft
Sunroom
13.29 Ft x 8.1 Ft
Primary Bedroom
15.06 Ft x 12.96 Ft
Bedroom
16.31 Ft x 14.67 Ft
Bathroom
N/A
Laundry room
13.32 Ft x 6.56 Ft
Basement
Games room
34.12 Ft x 13.12 Ft
Office
14.99 Ft x 17.45 Ft
Recreational, Games room
25.72 Ft x 15.52 Ft
Second level
Sitting room
14.4 Ft x 12.04 Ft
Bedroom
1351.71 Ft x 12.86 Ft

Similar Listings

Scroll to Top

