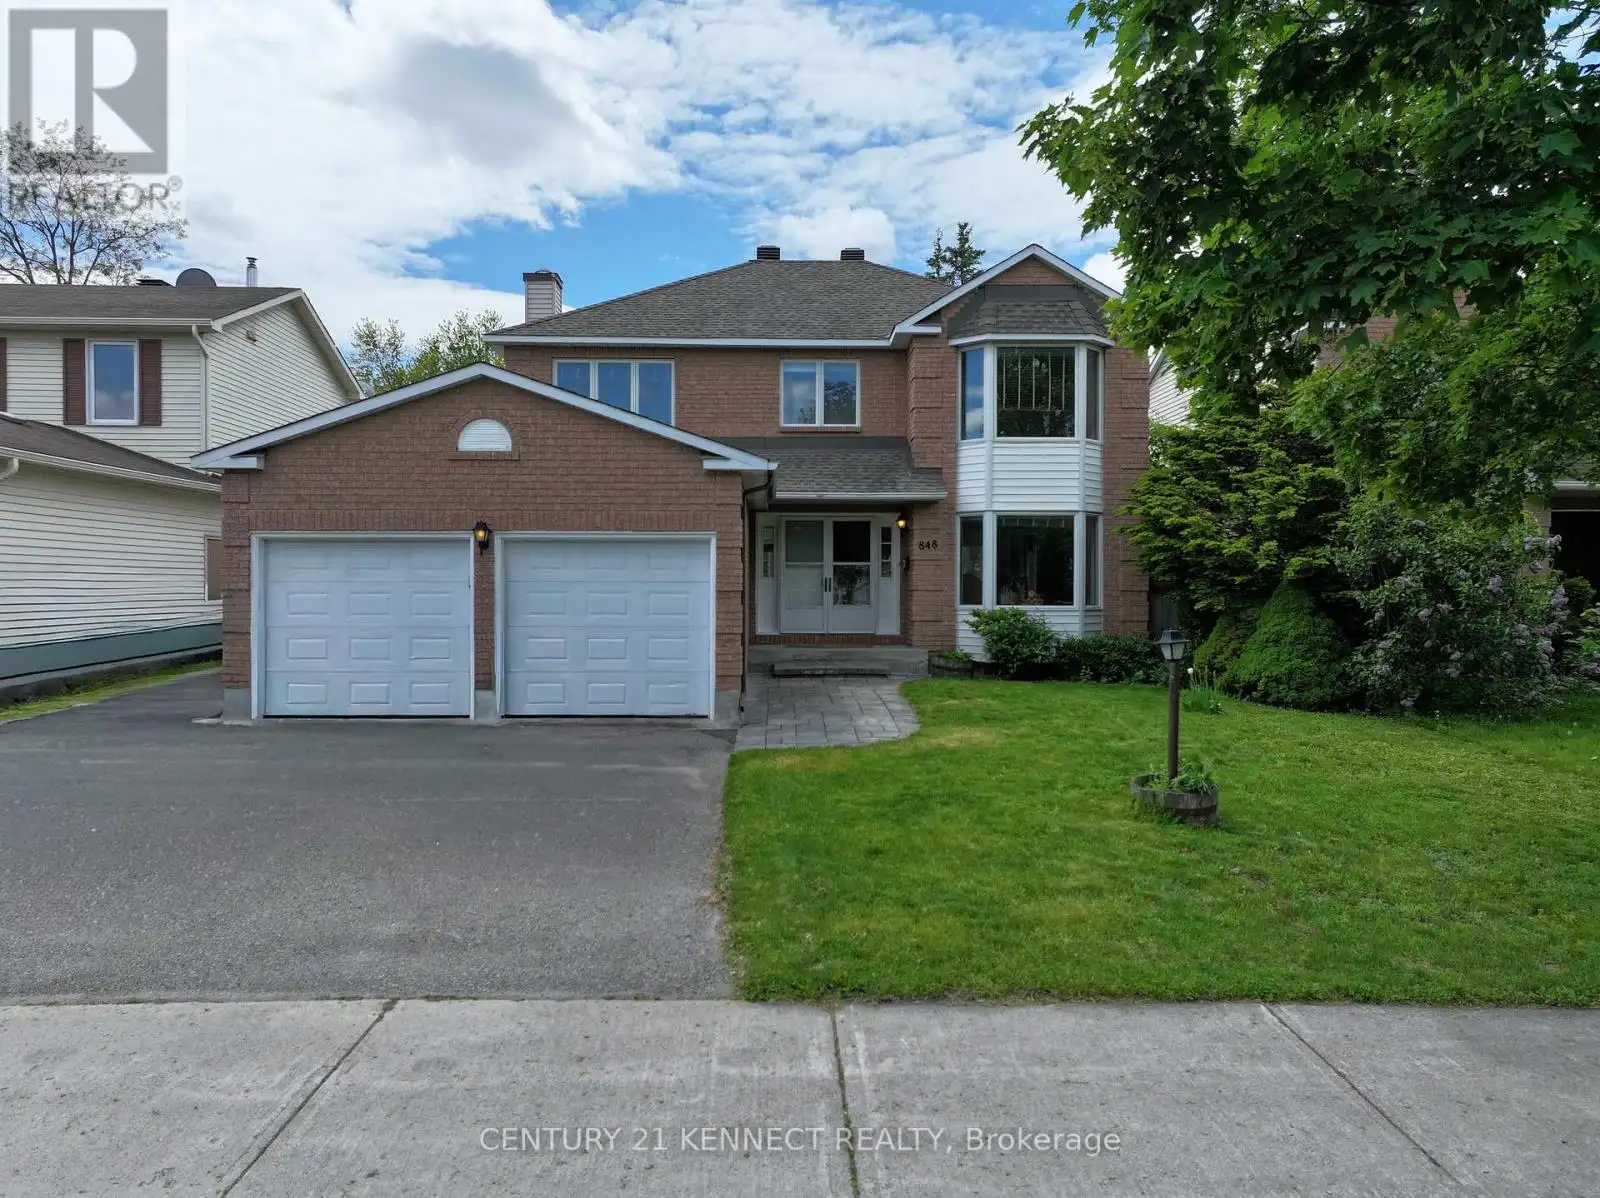
848 Fairlawn Avenue, Ottawa

Directions
140 days ago
$880,000

848 Fairlawn Avenue

Ottawa, Ontario K2A4C2

MLS® Number: X13242322

Get Qualified for a Mortgage
Bed 4 Bedrooms
Bath 4 Bathrooms
Feet 1500 Square Feet

Listing Description

Welcome to 848 Fairlawn Avenue, a solid, well-maintained two-storey home in the highly sought-after McKellar Heights/Glabar Park neighbourhood. With 4 bedrooms, 3.5 bath and generous living spaces throughout, this property is perfect for growing families and those seeking room to entertain. The main level features hardwood floors throughout, complemented with marble tiles. The large kitchen overlooks the breakfast nook and the fenced-in back yard. A separate family room with a wood-burning fireplace. The open-concept living room and dining area provides an ideal setting for daily family life and entertaining. The second level features an expansive primary suite, complete with a generous walk-in closet and a ensuite with contemporary fixtures and finishes. Three additional well-sized bedrooms and a full bathroom provide ample space and comfort for family and guests. The fully finished basement adds exceptional living space, featuring a large recreation room, a second family room, and a full bathroom-perfect for a home theatre, games room, home office, or home gym. Enjoy being just steps from shopping, restaurants, parks, walking distance to schools, and everyday amenities, with quick highway access to ensure an easy commute. (id:47966)

(X13242322)

Property Summary

Property Type House
Building Type House
Square Footage
1,500 sqft
Neighbourhood Name Ottawa
Time on REALTOR.ca 140 days

Building

Bathrooms

Total 4
Partial 1

Bedrooms

Above Grade 4

Interior Features

Appliances Included Washer, Refrigerator, Dishwasher, Stove, Dryer, Microwave
Basement Type Finished, Full

Building Features

Features
Vinyl siding, Brick Facing ,
Structures
House
Foundation Type
Block

Heating & Cooling

Cooling
Central air conditioning
Fireplace
Yes
Heating Type
Forced air, Wood

Exterior Features

Exterior Finish
Vinyl siding, Brick Facing

Location

848 Fairlawn Avenue, Ottawa

Parking

Parking Type: Attached Garage, Garage
Total Parking Spaces: 4
Parking Features: Attached Garage, Garage

Measurements

Square Footage: 1,500 sqft
Total Finished Area: 0 sqft

Rooms

Main level
Foyer
10.99 Ft x 13.78 Ft
Kitchen
10.79 Ft x 9.48 Ft
Eating area
10.79 Ft x 7.25 Ft
Family room
11.58 Ft x 16.8 Ft
Dining room
10.73 Ft x 11.88 Ft
Living room
10.73 Ft x 18.01 Ft
Partial bathroom
6.73 Ft x 2.89 Ft
Second level
Bedroom 4
11.29 Ft x 8.89 Ft
Bathroom
10.89 Ft x 6.89 Ft
Bathroom
11.29 Ft x 4.89 Ft
Primary Bedroom
10.76 Ft x 23 Ft
Bedroom 2
10.99 Ft x 10.6 Ft
Bedroom 3
10.99 Ft x 11.88 Ft
Basement
Bathroom
10.4 Ft x 6.4 Ft
Family room
10.6 Ft x 16.9 Ft
Recreational, Games room
10.3 Ft x 28.44 Ft
Utility room
10.4 Ft x 15.58 Ft

Land

Lot Features

Fencing: Fenced yard, Fully Fenced

Similar Listings

Scroll to Top