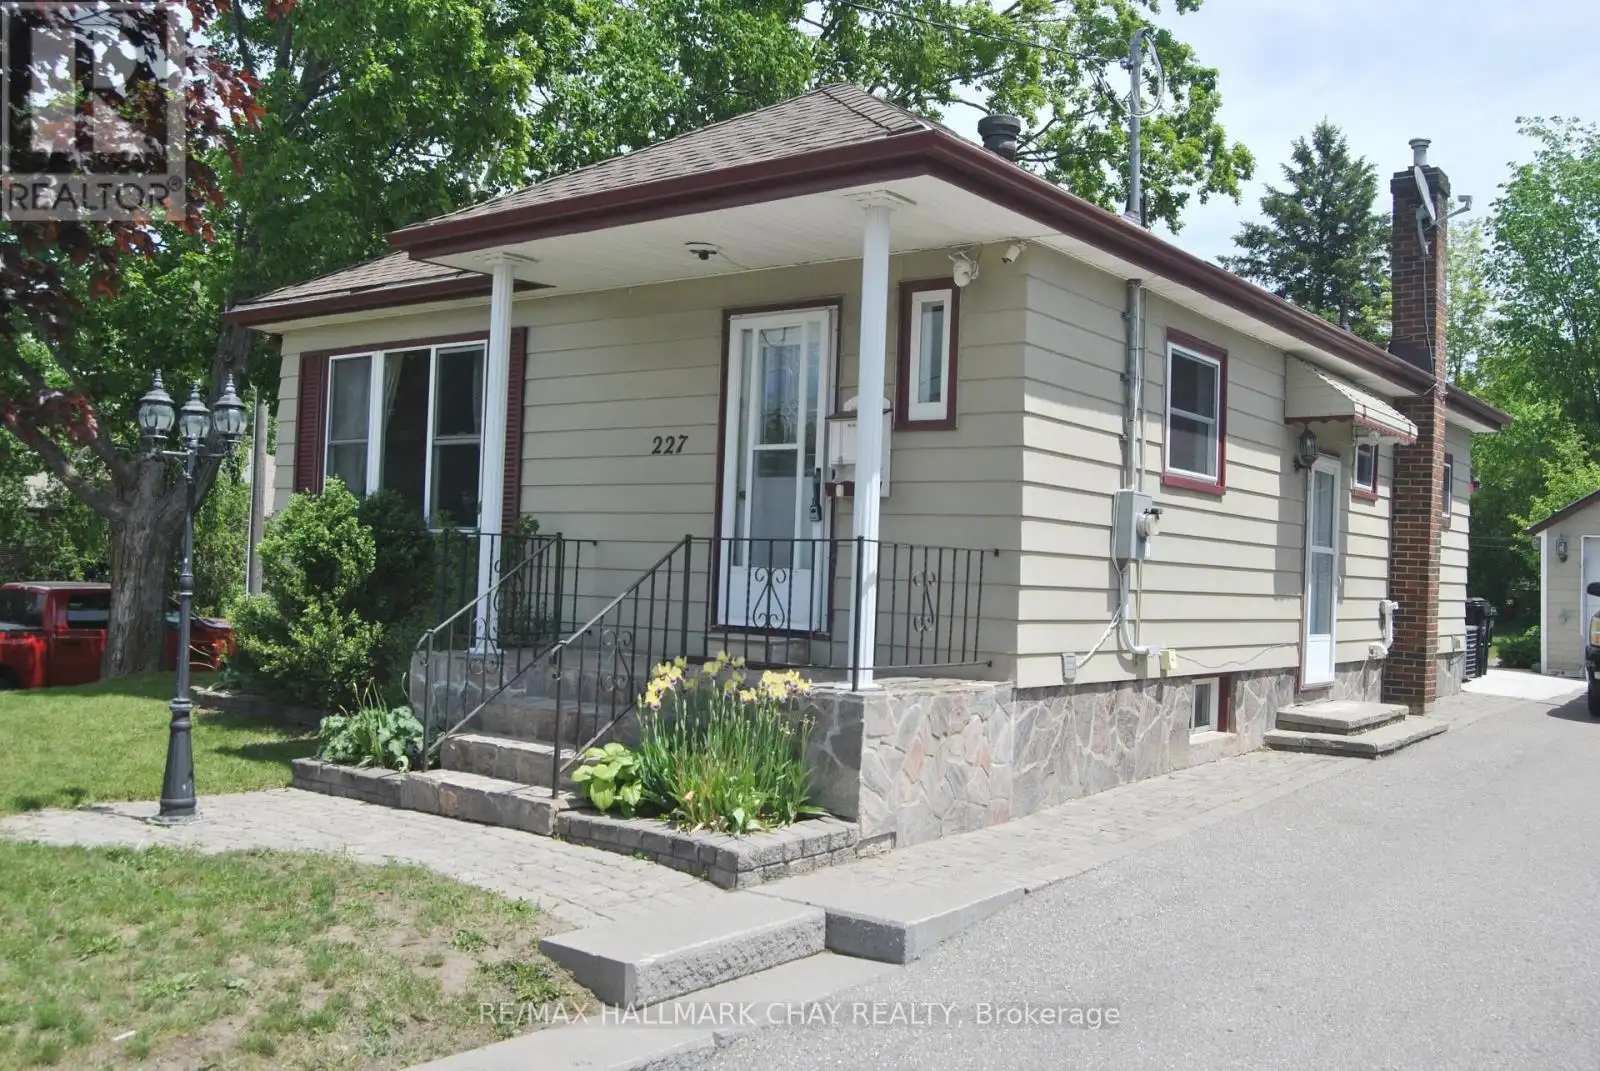


227 Duckworth Street, Barrie (Codrington)

Directions
124 days ago
$549,900

227 Duckworth Street

Barrie (Codrington), Ontario L4M3W8

MLS® Number: S13242604

Get Qualified for a Mortgage
Bed 3 Bedrooms
Bath 2 Bathrooms
Feet 700 Square Feet

Listing Description

Best value in Barrie's north east neighbourhood - easy walk to College and Hospital. Basement has side entrance with wet bar, 3-pc washroom, and bedroom excellent in-law potential. Lots of parking. Well maintained home with mainly upgraded features including vinyl windows, hardwood flooring, doors, kitchen and fixtures and pot lighting. 2 bedrooms up with large closets and second bedroom leads to sunroom and exit to back yard. The corner lot makes for a bright living room / dining room combination. Large eat-in kitchen with lots of cupboards. Mostly finished lower level with third bedroom, 3-piece washroom, laundry room and large recreation room with wet bar, and gas fireplace. Stair lift is to be removed. Oversized single garage is 12.46' x 32.42' with workshop at back. Beautiful 45' x 136' mainly fenced lot sides on Strabane St. with access gate and stairs and auxiliary driveway, excellent for boat or trailer storage (curb is not cut at this access). (id:47966)

(S13242604)

Property Summary

Property Type House
Building Type House
Square Footage
700 sqft
Neighbourhood Name Barrie (Codrington)
Time on REALTOR.ca 124 days

Building

Bathrooms

Total 2

Bedrooms

Above Grade 3
Below Grade 1

Interior Features

Appliances Included Water meter, Water softener, Central Vacuum, Garburator
Flooring Hardwood
Basement Type Finished, Partial

Building Features

Features
Vinyl siding , Level
Structures
House
Foundation Type
Poured Concrete

Heating & Cooling

Cooling
Central air conditioning
Fireplace
Yes
Heating Type
Forced air, Natural gas

Exterior Features

Exterior Finish
Vinyl siding

Location

227 Duckworth Street, Barrie (Codrington)

Neighbourhood Features

Zoning

R2

Parking

Parking Type: Detached Garage, Garage, Tandem
Total Parking Spaces: 4
Parking Features: Detached Garage, Garage, Tandem

Measurements

Square Footage: 700 sqft
Total Finished Area: 0 sqft

Rooms

Main level
Living room
10.99 Ft x 13.58 Ft
Dining room
10.99 Ft x 8.76 Ft
Kitchen
12.6 Ft x 11.52 Ft
Bathroom
9 Ft x 5 Ft
Primary Bedroom
10.99 Ft x 12.6 Ft
Bedroom
9.42 Ft x 13.32 Ft
Sunroom
7.5 Ft x 11.33 Ft
Lower level
Bathroom
4.64 Ft x 7.92 Ft
Furnace
6.92 Ft x 6.27 Ft
Recreational, Games room
22.01 Ft x 18.77 Ft
Bedroom
9.42 Ft x 13.32 Ft
Laundry room
6.59 Ft x 14.4 Ft

Other Property Information

Zoning Description
R2

Similar Listings

Scroll to Top

