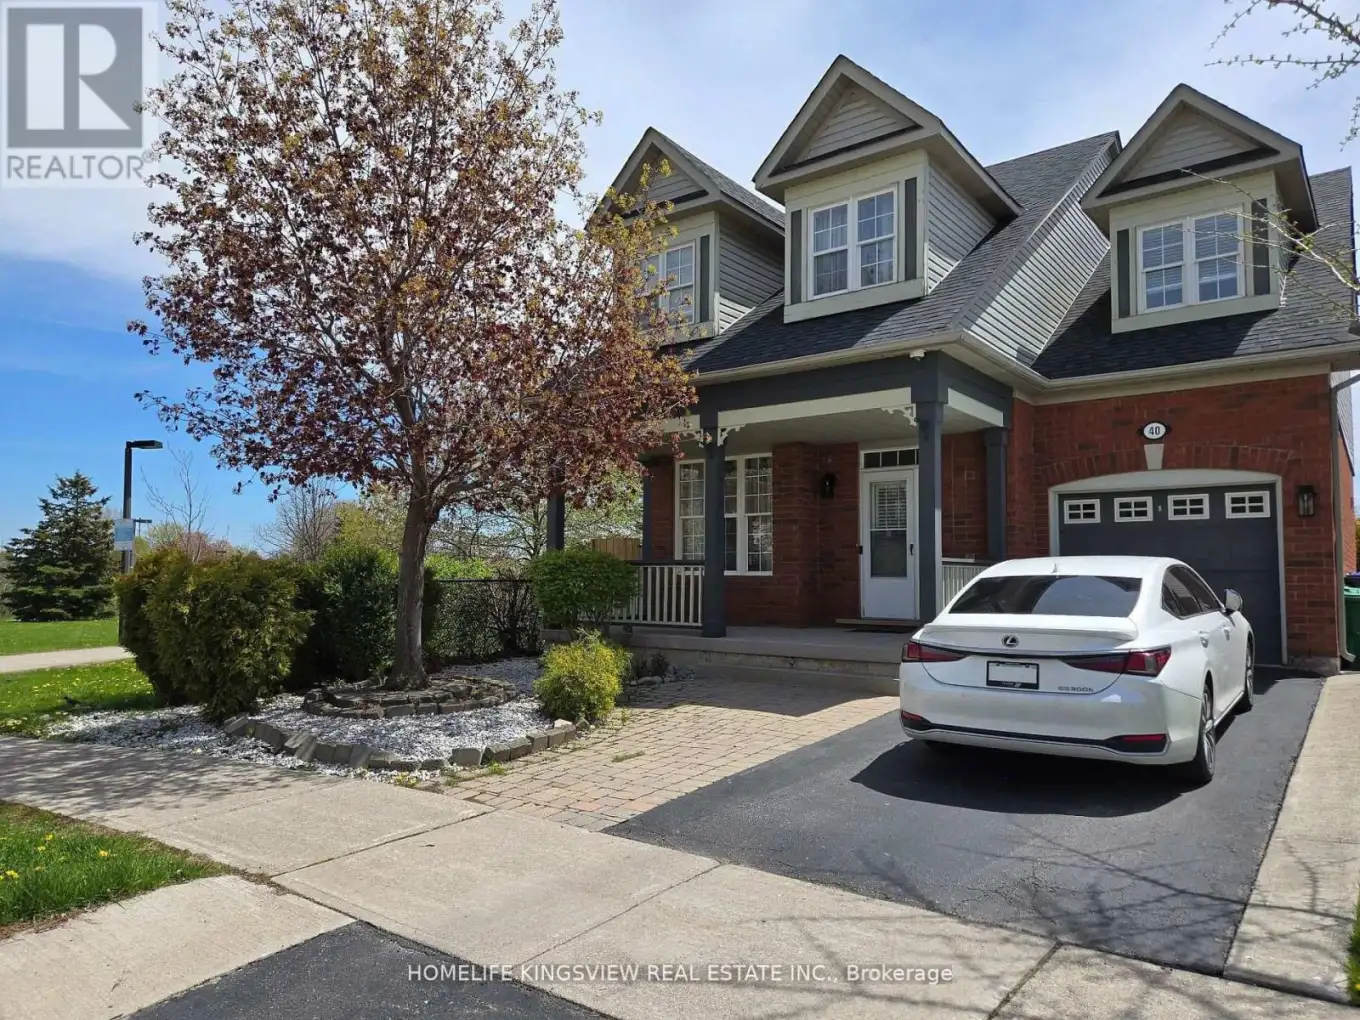


40 Vista Green Crescent, Brampton (Fletcher’s Meadow)

Directions
152 days ago
$879,000

40 Vista Green Crescent

Brampton (Fletcher's Meadow), Ontario L7A2S3

MLS® Number: W13242680

Get Qualified for a Mortgage
Bed 3 Bedrooms
Bath 3 Bathrooms
Feet 2000 Square Feet

Listing Description

Welcome to this beautifully maintained corner lot home offering exceptional privacy with no rear neighbours, backing onto a park and natural green space. Featuring hardwood flooring throughout, this home includes 3 bedrooms and 3 bathrooms, a finished basement, and an expanded deck-perfect for outdoor entertaining. Recent updates include a newer roof (2019) and furnace and A/C (2019). Tankless water heater (2019) is rented. Ideally located close to schools, parks, shopping, and transit, with just a 7-minute drive to the GO Station and minutes to Cassie Campbell Community Centre. A perfect blend of comfort, convenience, and location! (id:47966)

(W13242680)

Property Summary

Property Type House
Building Type House
Square Footage
2,000 sqft
Neighbourhood Name Brampton (Fletcher's Meadow)
Time on REALTOR.ca 152 days

Building

Bathrooms

Total 3
Partial 1

Bedrooms

Above Grade 3

Interior Features

Appliances Included Washer, Refrigerator, Dishwasher, Stove, Dryer, Water Heater
Flooring Hardwood, Laminate, Ceramic
Basement Type Finished, N/A

Building Features

Features
Brick , Wooded area, Ravine, Conservation/green belt
Structures
House
Foundation Type
Poured Concrete

Heating & Cooling

Cooling
Central air conditioning
Fireplace
Yes
Heating Type
Forced air, Natural gas

Exterior Features

Exterior Finish
Brick

Location

40 Vista Green Crescent, Brampton (Fletcher's Meadow)

Parking

Parking Type: Attached Garage, Garage
Total Parking Spaces: 3
Parking Features: Attached Garage, Garage

Measurements

Square Footage: 2,000 sqft
Total Finished Area: 0 sqft

Rooms

Main level
Living room
18.37 Ft x 12.8 Ft
Dining room
18.37 Ft x 12.8 Ft
Family room
18.37 Ft x 9.91 Ft
Kitchen
13.45 Ft x 12.14 Ft
Second level
Primary Bedroom
18.08 Ft x 12.11 Ft
Bedroom 2
13.19 Ft x 10.33 Ft
Bedroom 3
10.24 Ft x 10.2 Ft
Loft
11.48 Ft x 7.41 Ft
Basement
Recreational, Games room
27 Ft x 11.25 Ft

Land

Lot Features

Fencing: Fenced yard

Similar Listings

Scroll to Top

