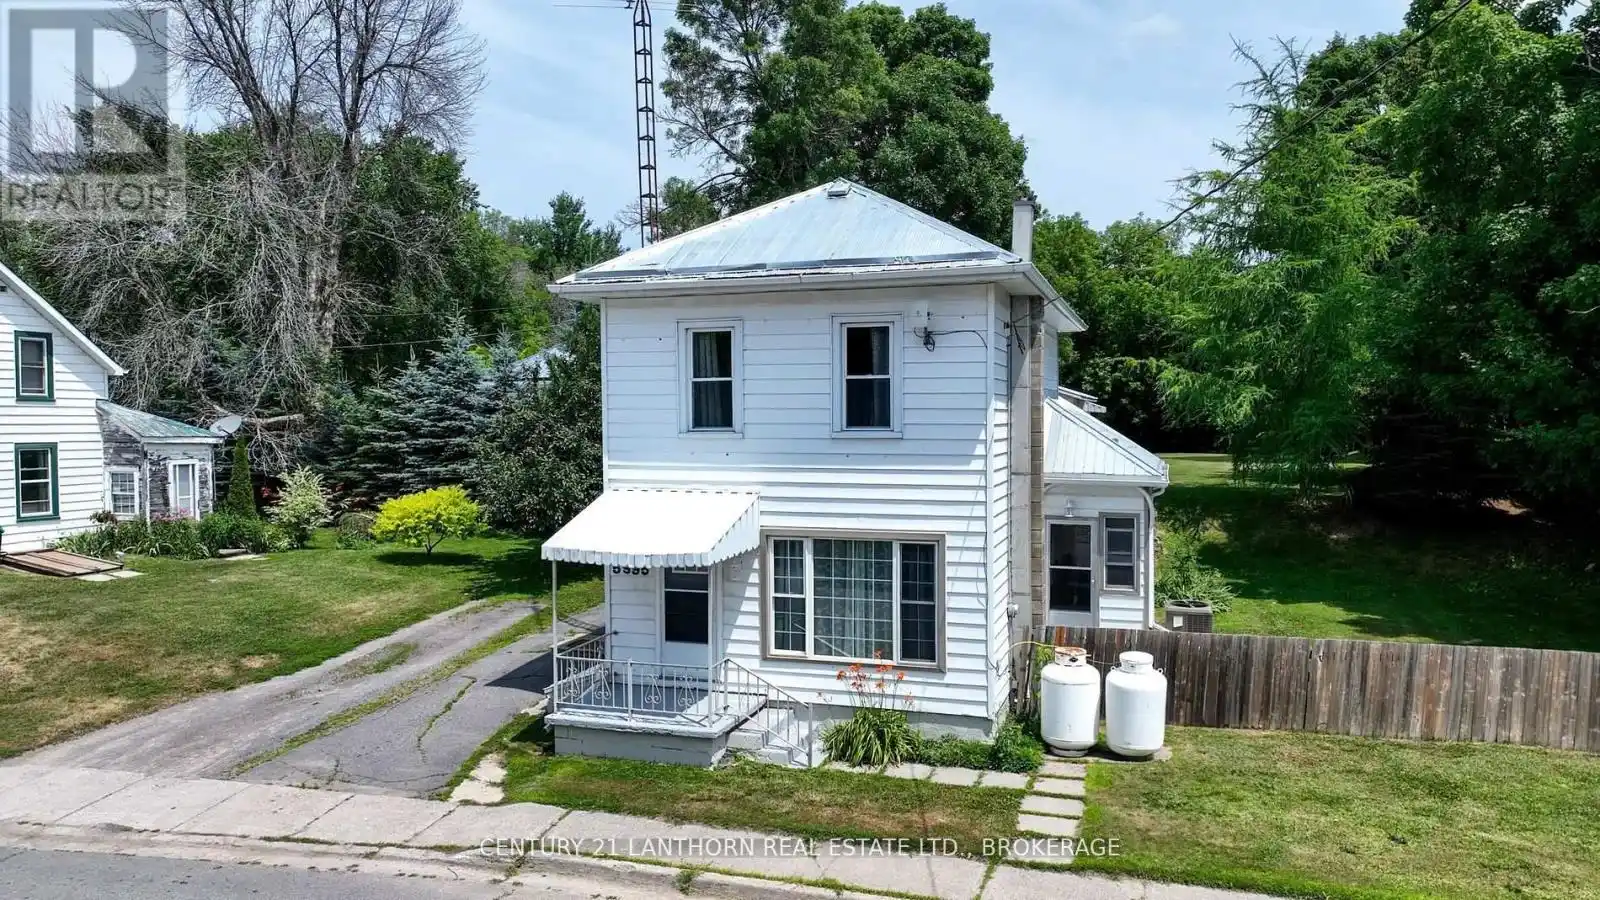


5995 County Road 41, Stone Mills (Stone Mills)

Directions
146 days ago
$449,000

5995 County Road 41

Stone Mills (Stone Mills), Ontario K0K2A0

MLS® Number: X13243110

Get Qualified for a Mortgage
Bed 3 Bedrooms
Bath 2 Bathrooms
Feet 1100 Square Feet

Listing Description

Updated Home in Erinsville $449,000This charming Erinsville home has undergone numerous recent updates and upgrades. The main level features a spacious living room and a bright eat-in kitchen with newly installed cupboards, countertops, and almost new appliances. From the kitchen, step into a fully enclosed sunroom perfect for relaxing in the morning sun. Also on the main floor is a bedroom with a private 3-piece ensuite, plus a versatile computer room that could easily serve as a fourth bedroom. Upstairs, you'll find two additional bedrooms, a fully updated 4-piece bathroom, and access to a convenient upper-level laundry room. The detached double garage offers ample space for both parking and a workshop. The large, fully fenced lot provides plenty of room to enjoy the outdoors. Located just a short walk to Beaver Lake, you can enjoy swimming, boating, fishing, or simply relaxing at the park. Plus, you're only minutes from Tamworth, where you'll find shopping, dining, and all essential amenities. (id:47966)

(X13243110)

Property Summary

Property Type House
Building Type House
Square Footage
1,100 sqft
Neighbourhood Name Stone Mills (Stone Mills)
Time on REALTOR.ca 146 days

Building

Bathrooms

Total 2

Bedrooms

Above Grade 3

Interior Features

Appliances Included Washer, Refrigerator, Water softener, Dishwasher, Stove, Dryer
Basement Type Unfinished, Partial

Building Features

Features
Vinyl siding , Dry
Structures
House
Foundation Type
Stone, Concrete

Heating & Cooling

Cooling
None
Heating Type
Forced air, Propane

Exterior Features

Exterior Finish
Vinyl siding

Location

5995 County Road 41, Stone Mills (Stone Mills)

Neighbourhood Features

Community Features

School Bus

Zoning

HR

Parking

Parking Type: Detached Garage, Garage
Total Parking Spaces: 5
Parking Features: Detached Garage, Garage

Measurements

Square Footage: 1,100 sqft
Total Finished Area: 0 sqft

Rooms

Main level
Primary Bedroom
9.06 Ft x 12.14 Ft
Bathroom
4.66 Ft x 7.81 Ft
Kitchen
17.16 Ft x 14.99 Ft
Living room
17.06 Ft x 13.65 Ft
Mud room
13.16 Ft x 3.97 Ft
Office
8.73 Ft x 7.91 Ft
Sunroom
5.74 Ft x 13.98 Ft
Second level
Laundry room
11.98 Ft x 13.22 Ft
Bedroom
10.3 Ft x 8.4 Ft
Bedroom
17.22 Ft x 11.15 Ft
Bathroom
10.3 Ft x 8.83 Ft
Basement
Utility room
15.16 Ft x 15.32 Ft

Land

Lot Features

Fencing: Fenced yard

Other Property Information

Zoning Description
HR

Similar Listings

Scroll to Top

