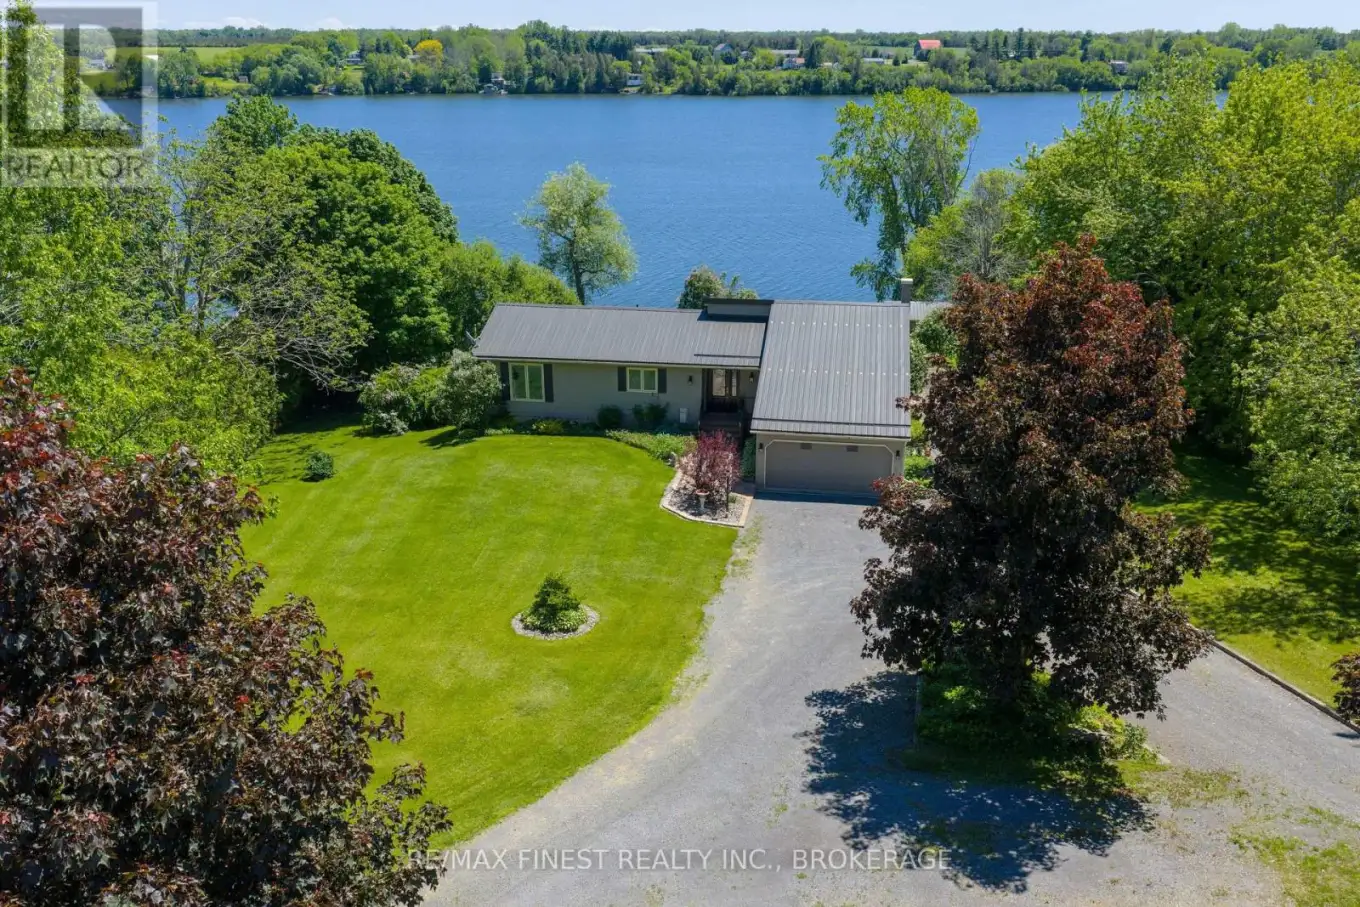


5103 County Road 9, Greater Napanee (Greater Napanee)

Directions
152 days ago
$1,200,000

5103 County Road 9

Greater Napanee (Greater Napanee), Ontario K7R3K8

MLS® Number: X13243130

Get Qualified for a Mortgage
Bed 3 Bedrooms
Bath 3 Bathrooms
Feet 1500 Square Feet

Listing Description

Waking up to waterfront views on the north shore of Hay Bay never gets old, and this move-in-ready bungalow makes it easy to enjoy every moment of it. Thoughtfully updated throughout, the home offers 2+1 bedrooms, a beautifully remodelled kitchen with 1" granite countertops and a reverse osmosis water system, new Farley windows, composite decking, and a steel roof installed in 2021. The large waterfront workshop doubles as boat storage - a rare find for anyone who loves time on the water. All of this is just 15 minutes from downtown Napanee. Turnkey waterfront living at its best. (id:47966)

(X13243130)

Property Summary

Property Type House
Building Type House
Square Footage
1,500 sqft
Neighbourhood Name Greater Napanee (Greater Napanee)
Time on REALTOR.ca 152 days

Building

Bathrooms

Total 3

Bedrooms

Above Grade 3
Below Grade 1

Interior Features

Appliances Included Washer, Refrigerator, Water softener, Dishwasher, Stove, Dryer
Basement Type Finished, Full, Walk out, N/A, N/A

Building Features

Features
Hardboard , Sloping
Waterfront Features
Waterfront
Structures
House
Foundation Type
Concrete

Heating & Cooling

Cooling
Central air conditioning
Fireplace
Yes
Heating Type
Forced air, Propane

Exterior Features

Exterior Finish
Hardboard

Location

5103 County Road 9, Greater Napanee (Greater Napanee)

Parking

Parking Type: Attached Garage, Garage
Total Parking Spaces: 11
Parking Features: Attached Garage, Garage

Measurements

Square Footage: 1,500 sqft
Total Finished Area: 0 sqft

Rooms

Main level
Kitchen
11.48 Ft x 14.8 Ft
Living room
15.45 Ft x 17.49 Ft
Dining room
11.52 Ft x 10.37 Ft
Primary Bedroom
14.73 Ft x 23.1 Ft
Bathroom
7.38 Ft x 6.04 Ft
Bedroom 2
9.91 Ft x 12.43 Ft
Bathroom
10.66 Ft x 6.86 Ft
Laundry room
7.38 Ft x 6.04 Ft
Basement
Utility room
14.99 Ft x 9.15 Ft
Bedroom 3
18.64 Ft x 10.93 Ft
Bathroom
5.74 Ft x 7.22 Ft
Den
10.66 Ft x 11.15 Ft
Workshop
19.91 Ft x 11.15 Ft
Other
12.01 Ft x 10.93 Ft
Family room
25.89 Ft x 15.16 Ft
Office
10.6 Ft x 9.22 Ft

Other Property Information

Waterfront Features
Waterfront

Similar Listings

Scroll to Top

