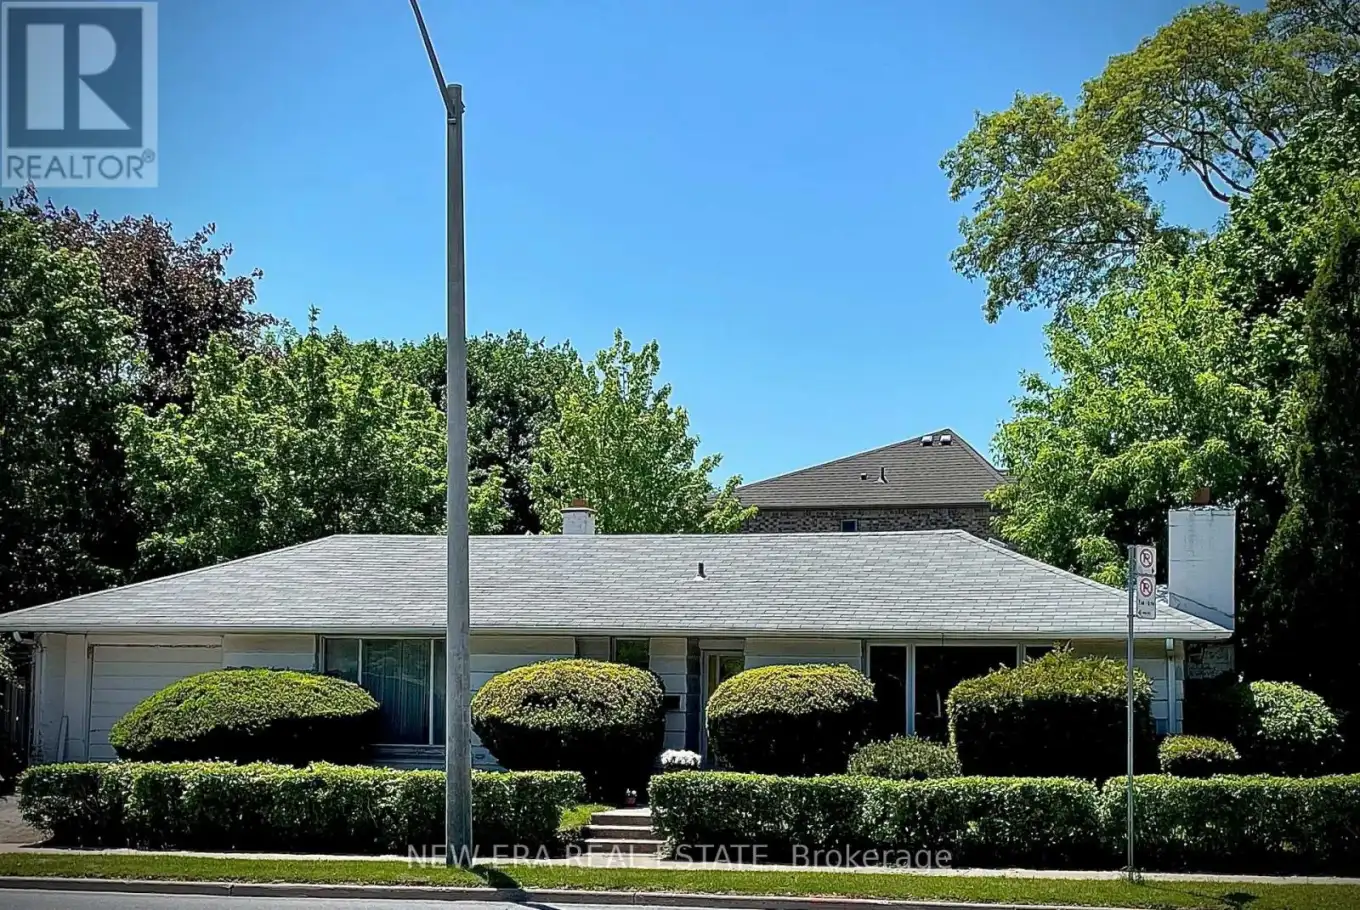


45 Mattice Avenue, Toronto (Islington-City Centre West)

Directions
152 days ago
$998,300

45 Mattice Avenue

Toronto (Islington-City Centre West), Ontario M9B1T1

MLS® Number: W13242870

Get Qualified for a Mortgage
Bed 2 Bedrooms
Bath 1 Bathrooms
Feet 1100 Square Feet

Listing Description

Fantastic opportunity in one of Etobicoke's most convenient and established neighbourhoods! Located just north of Kipling & Bloor, this bungalow offers exceptional potential for renovators, end users, and builders alike. Existing home features over 1,100 sq ft above grade with no current basement, creating excellent potential to renovate, expand, or build a custom home with the possibility for over 2,500+ sq ft of total living space, including a future lower level. Excellent location within walking distance to Kipling Station with access to TTC subway, GO Transit, MiWay transit, and airport transit. Close to parks, Islington Golf Club, schools, and easy access to Highway 427. (id:47966)

(W13242870)

Property Summary

Property Type House
Building Type House
Square Footage
1,100 sqft
Neighbourhood Name Toronto (Islington-City Centre West)
Time on REALTOR.ca 152 days

Building

Bathrooms

Total 1

Bedrooms

Above Grade 2

Interior Features

Appliances Included Window Coverings
Basement Type None

Building Features

Features
Brick ,
Structures
House
Foundation Type
Concrete

Heating & Cooling

Cooling
None
Fireplace
Yes
Heating Type
Baseboard heaters, Electric

Exterior Features

Exterior Finish
Brick

Location

45 Mattice Avenue, Toronto (Islington-City Centre West)

Parking

Parking Type: Attached Garage, Garage
Total Parking Spaces: 2
Parking Features: Attached Garage, Garage

Measurements

Square Footage: 1,100 sqft
Total Finished Area: 0 sqft

Rooms

Ground level
Dining room
10.24 Ft x 8.27 Ft
Living room
18.37 Ft x 13.58 Ft
Kitchen
10.83 Ft x 7.87 Ft
Primary Bedroom
11.48 Ft x 9.94 Ft
Bedroom 2
15.26 Ft x 9.84 Ft
Utility room
11.78 Ft x 7.71 Ft
Foyer
10.99 Ft x 4.43 Ft

Similar Listings

Scroll to Top

