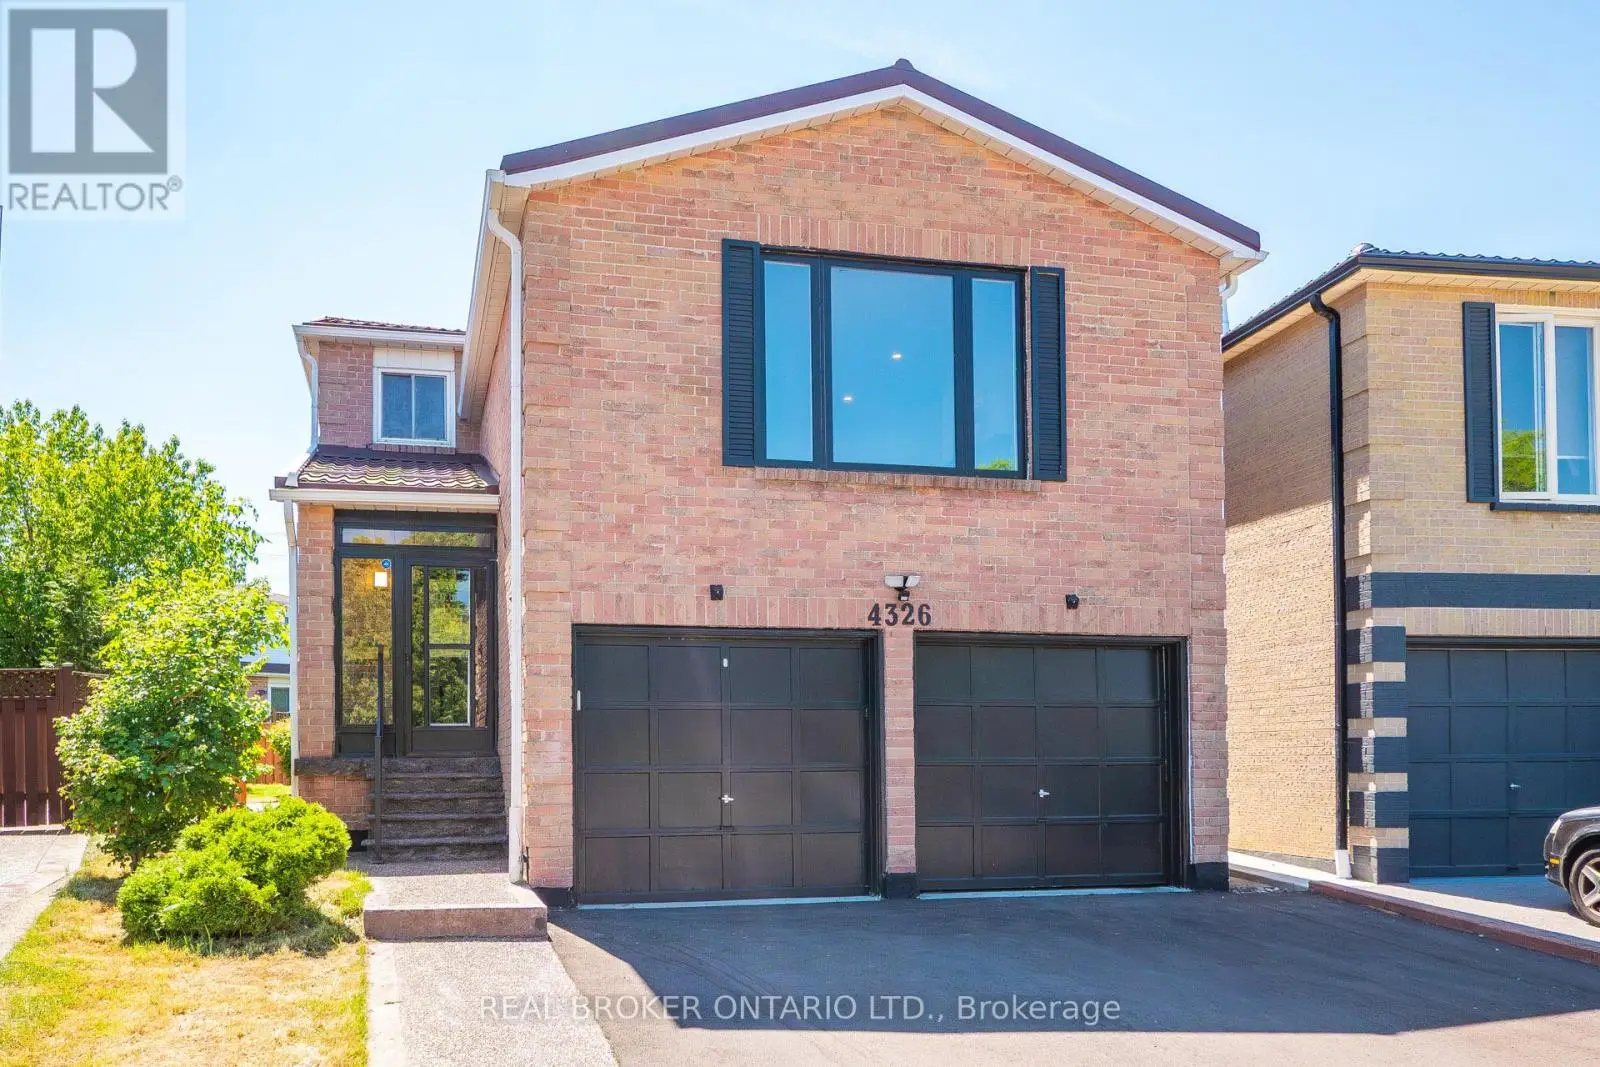
4326 Waterford Crescent, Mississauga (Hurontario)

Directions
149 days ago
$1,375,000

4326 Waterford Crescent

Mississauga (Hurontario), Ontario L5R2B2

MLS® Number: W13242904

Get Qualified for a Mortgage
Bed 7 Bedrooms
Bath 4 Bathrooms
Feet 2500 Square Feet

Listing Description

Welcome To This Beautifully Renovated Home In The Highly Sought-After Heartland Community Of Mississauga! Situated On A Quiet Street, This Property Offers Over 2,500 Sq.Ft. Of Luxurious Upper-Level Living Plus An Additional 900 Sq.Ft. Finished Basement-Perfect For Large Families Seeking Comfort And Strong Rental Potential.The Main Floor Features A Spacious Living And Dining Room With Elegant Lighting And Pot Lights, A Bright Modern Eat-In Kitchen With Quartz Counters And New Stainless Steel Appliances, And A Cozy Family Room With A Fireplace. A Versatile Main-Floor Bedroom/Office/Den Adds Flexibility For Multi-Generational Living. Upstairs Boasts Four Generously Sized Bedrooms, Including A Primary Suite With A Walk-In Closet And Spa-Inspired Ensuite. Enjoy Engineered Hardwood Floors On The Main And Second Levels, Fresh Paint, And Stylish Fixtures Throughout. The Fully Finished Basement Offers A Separate-Entrance 2-Bedroom Apartment Renting For $2,000/Month-Ideal For Income, In-Laws, Or Guests. Set On A Premium 55-Ft-Wide Pie-Shaped Lot, The Home Features A Wide Backyard, Landscaped Grounds, A Brand-New Driveway, And New Concrete Walkway. Notable Upgrades Include A Metal Roof (2023), Owned Furnace (2026), And All-New Stainless Steel Kitchen Appliances (2025) With Warranty. A True Move-In Ready Gem Combining Comfort, Style, And Income Potential. Vacant And Move-In Ready. Offers Anytime, Flexible Closing. (id:47966)

(W13242904)

Property Summary

Property Type House
Building Type House
Square Footage
2,500 sqft
Neighbourhood Name Mississauga (Hurontario)
Time on REALTOR.ca 149 days

Building

Bathrooms

Total 4
Partial 1

Bedrooms

Above Grade 7
Below Grade 3

Interior Features

Appliances Included Washer, Dishwasher, Dryer, Two stoves, Two Refrigerators
Flooring Hardwood, Ceramic, Vinyl
Basement Type Finished, Separate entrance, N/A, N/A

Building Features

Features
Brick ,
Structures
House
Foundation Type
Brick

Heating & Cooling

Cooling
Central air conditioning
Fireplace
Yes
Heating Type
Forced air, Natural gas

Exterior Features

Exterior Finish
Brick

Location

4326 Waterford Crescent, Mississauga (Hurontario)

Parking

Parking Type: Garage
Total Parking Spaces: 4
Parking Features: Garage

Measurements

Square Footage: 2,500 sqft
Total Finished Area: 0 sqft

Rooms

Main level
Living room
26.57 Ft x 11.02 Ft
Dining room
26.57 Ft x 11.02 Ft
Kitchen
11.22 Ft x 9.02 Ft
Eating area
12.2 Ft x 11.09 Ft
Family room
20.01 Ft x 17.39 Ft
Bedroom
11.02 Ft x 9.06 Ft
Basement
Living room
19.69 Ft x 10.5 Ft
Bedroom
10.17 Ft x 9.51 Ft
Bedroom
10.83 Ft x 10.17 Ft
Kitchen
19.69 Ft x 8.53 Ft
Second level
Primary Bedroom
17.13 Ft x 11.29 Ft
Bedroom 2
12.66 Ft x 11.22 Ft
Bedroom 3
12.8 Ft x 11.22 Ft
Bedroom 4
11.02 Ft x 9.06 Ft

Similar Listings

Scroll to Top