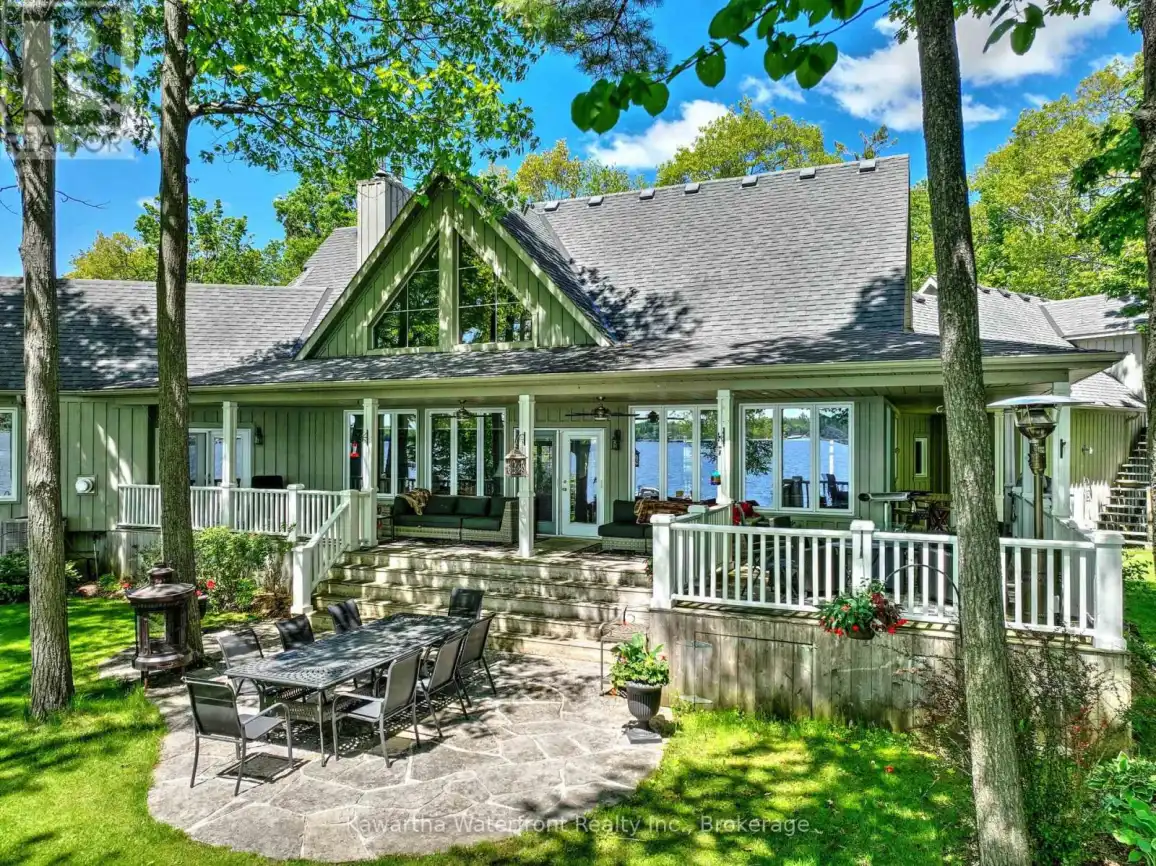
12 Edgewood Drive, Kawartha Lakes (Fenelon Falls)

Directions
118 days ago
$2,490,000

12 Edgewood Drive

Kawartha Lakes (Fenelon Falls), Ontario K0M1N0

MLS® Number: X13243344

Get Qualified for a Mortgage
Bed 7 Bedrooms
Bath 4 Bathrooms
Feet 3000 Square Feet

Listing Description

This supremely elegant Lakehouse on one of the best locations on Sturgeon Lake was designed for entertaining large groups of family and guests with over 5,500 sq ft of living area including 7 bedrooms and 4 bathrooms. The remarkable aesthetic of this property is immediately evident from the stonework and landscaping at the main entrance, through which you enter the main living area highlighted by a soaring Great Room, floor-to-ceiling windows, and a lovely and efficient wood-burning fireplace. The large and well-appointed kitchen and dining areas open up to and integrate seamlessly with the Great Room. Gathering places abound, including the cosy surroundings of the fireplace, the large kitchen island, the basement rec room with a wet bar, and the gorgeous verandah that provides stunning vistas of the waterside grounds and lake. The Primary bedroom is spacious, with a walk-out to the verandah, a propane fireplace and a 5 pc ensuite. The attached triple garage is heated and insulated, and there is an additional large, high-ceilinged, heated and insulated garage/workshop/studio that will inspire the handyman or artisan. The 1.2 acre lot features 136 ft of excellent weed-free waterfront that is 7 ft deep off the end of the dock with a two slip dock and marine rail at the waterside. The property is ideally located on a municipally maintained road near the beautiful village of Sturgeon Point. The Sturgeon Point Golf Club is a one minute drive away while the Eganridge Golf Club is within a 10 minute drive, as are services and restaurants in Bobcaygeon and Fenelon Falls. (id:47966)

(X13243344)

Property Summary

Property Type House
Building Type House
Square Footage
3,000 sqft
Neighbourhood Name Kawartha Lakes (Fenelon Falls)
Time on REALTOR.ca 118 days

Building

Bathrooms

Total 4
Partial 1

Bedrooms

Above Grade 7
Below Grade 3

Interior Features

Appliances Included All, Water softener, Furniture, Window Coverings, Garage door opener remote(s), Water Heater
Basement Type Finished, Full

Building Features

Features
Wood , Level lot, Irregular lot size, Level, Sump Pump
Waterfront Features
Waterfront on lake
Structures
House
Foundation Type
Poured Concrete

Heating & Cooling

Cooling
Central air conditioning, Air exchanger
Fireplace
Yes
Heating Type
Forced air, Propane

Exterior Features

Exterior Finish
Wood

Location

12 Edgewood Drive, Kawartha Lakes (Fenelon Falls)

Neighbourhood Features

Community Features

School Bus

Zoning

R1-14 and OS-6

Parking

Parking Type: Attached Garage, Garage
Total Parking Spaces: 12
Parking Features: Attached Garage, Garage

Measurements

Square Footage: 3,000 sqft
Total Finished Area: 0 sqft

Rooms

Main level
Living room
21.78 Ft x 22.57 Ft
Kitchen
34.35 Ft x 14.5 Ft
Primary Bedroom
31.96 Ft x 29.2 Ft
Bathroom
18.67 Ft x 13.32 Ft
Bedroom 2
11.88 Ft x 11.32 Ft
Bedroom 3
11.88 Ft x 11.25 Ft
Bathroom
7.28 Ft x 17.59 Ft
Bathroom
3.35 Ft x 5.87 Ft
Laundry room
9.28 Ft x 8.46 Ft
Foyer
5.91 Ft x 14.93 Ft
Second level
Bedroom 4
20.21 Ft x 13.71 Ft
Family room
23.06 Ft x 20.24 Ft
Basement
Recreational, Games room
23.2 Ft x 38.71 Ft
Bedroom 5
19.42 Ft x 14.01 Ft
Bedroom
19.19 Ft x 19.16 Ft
Bedroom
13.98 Ft x 15.72 Ft
Other
5.15 Ft x 14.4 Ft
Bathroom
9.94 Ft x 9.58 Ft
Other
12.57 Ft x 8.6 Ft
Other
13.16 Ft x 5.91 Ft
Utility room
9.65 Ft x 17.32 Ft
Other
7.19 Ft x 3.61 Ft
Foyer
17.88 Ft x 19 Ft

Other Property Information

Zoning Description
R1-14 and OS-6
Waterfront Features
Waterfront on lake

Similar Listings

Scroll to Top