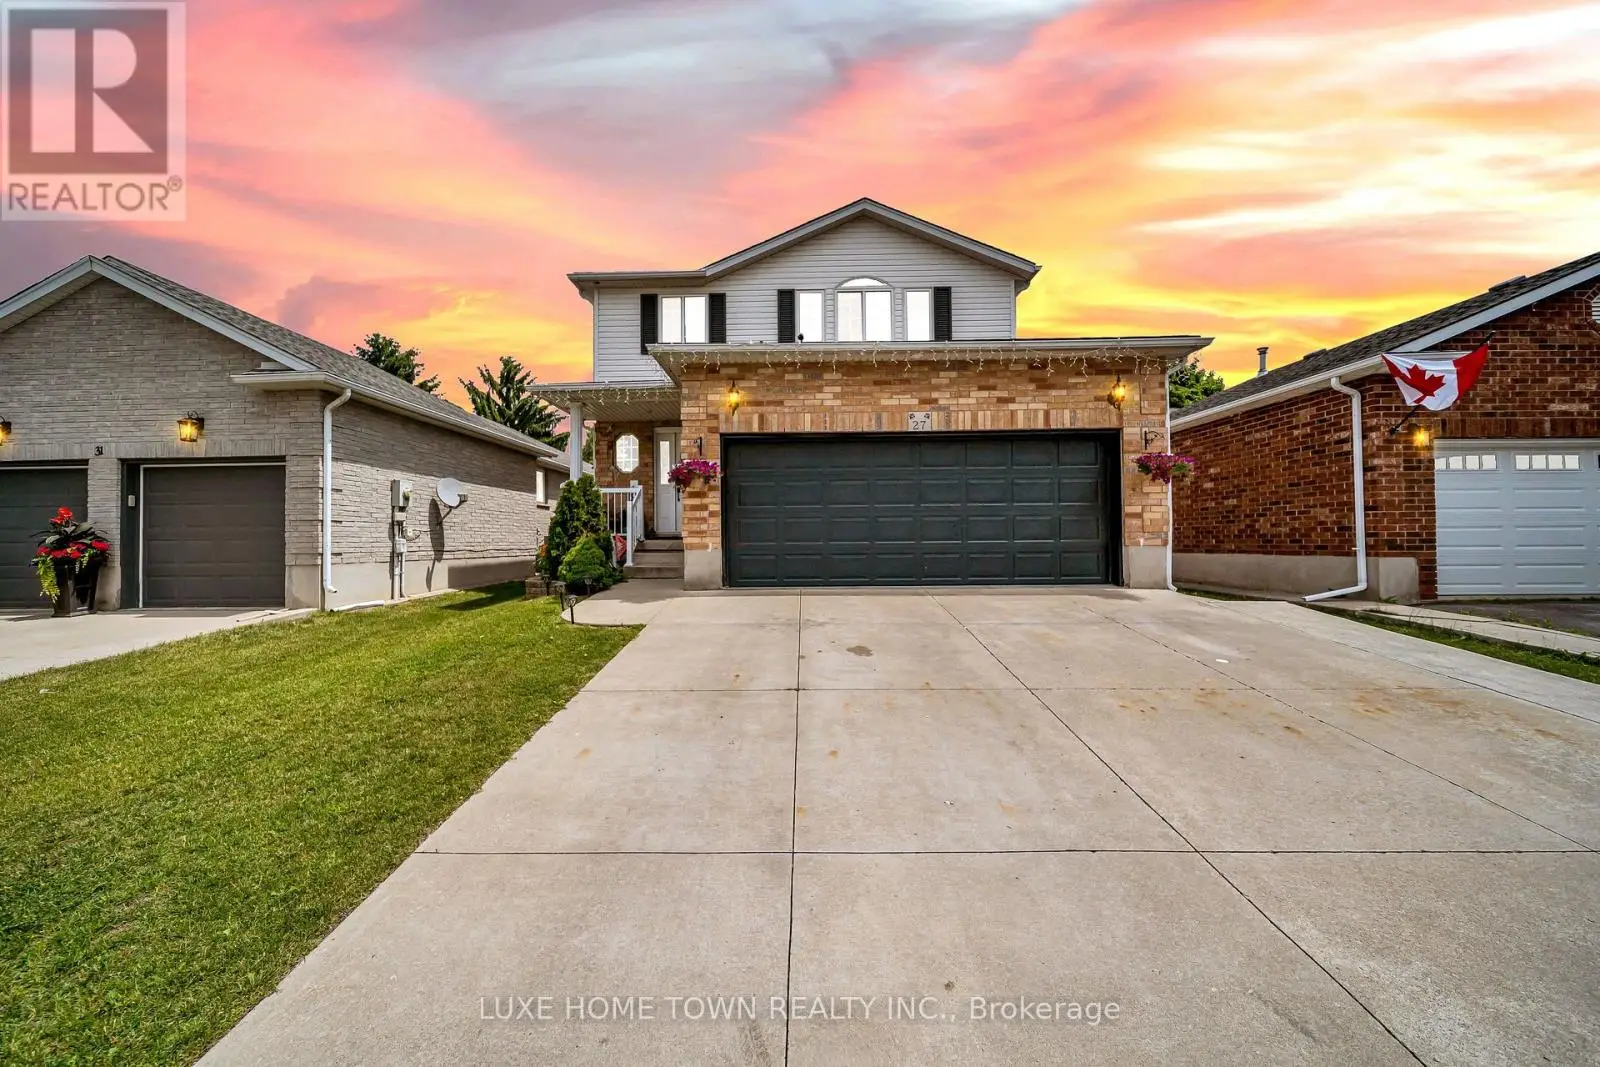


27 Fraserwood Court, Cambridge

Directions
9 days ago
$989,000

27 Fraserwood Court

Cambridge, Ontario N1S5B6

MLS® Number: X13497580

Get Qualified for a Mortgage
Bed 6 Bedrooms
Bath 4 Bathrooms
Feet 2000 Square Feet

Listing Description

Welcome to 27 Fraserwood Court, Cambridge-a spacious family home on a quiet, family-friendly court offering 3+3 bedrooms and 4 bathrooms. The bright main level features generous living and dining areas, a spacious kitchen, and a beautiful sunroom. The finished lower level with a separate entrance offers 3 bedrooms, a den, second kitchen, separate laundry, and additional living space-ideal for extended family or potential mortgage support. Featuring two kitchens, two laundry areas, a heated driveway, ample parking, and a well-maintained yard. Conveniently located near schools, parks, shopping, transit, and major routes. A move-in-ready home with space, flexibility, and endless possibilities! (id:47966)

(X13497580)

Property Summary

Property Type House
Building Type House
Square Footage
2,000 sqft
Neighbourhood Name Cambridge
Time on REALTOR.ca 9 days

Building

Bathrooms

Total 4
Partial 1

Bedrooms

Above Grade 6
Below Grade 3

Interior Features

Appliances Included Furniture
Basement Type Finished, Walk-up, N/A, N/A

Building Features

Features
Brick, Aluminum siding ,
Structures
House
Foundation Type
Poured Concrete

Heating & Cooling

Cooling
Central air conditioning
Fireplace
Yes
Heating Type
Forced air, Natural gas

Exterior Features

Exterior Finish
Brick, Aluminum siding

Location

27 Fraserwood Court, Cambridge

Parking

Parking Type: Attached Garage, Garage
Total Parking Spaces: 4
Parking Features: Attached Garage, Garage

Measurements

Square Footage: 2,000 sqft
Total Finished Area: 0 sqft

Rooms

Second level
Bathroom
N/A
Bathroom
N/A
Primary Bedroom
17.39 Ft x 13.81 Ft
Bedroom 2
10.01 Ft x 11.71 Ft
Bedroom 3
12.7 Ft x 12.89 Ft
Basement
Bedroom 4
20.9 Ft x 12.01 Ft
Bedroom 5
20.11 Ft x 12.89 Ft
Bedroom
12.7 Ft x 9.12 Ft
Bathroom
N/A
Laundry room
N/A
Kitchen
10.4 Ft x 12.6 Ft
Main level
Kitchen
10.4 Ft x 12.6 Ft
Living room
15.91 Ft x 10.01 Ft
Family room
15.91 Ft x 10.01 Ft
Eating area
11.71 Ft x 10.01 Ft
Sunroom
11.71 Ft x 10.01 Ft
Partial bathroom
N/A
Laundry room
N/A

Land

Lot Features

Fencing: Fenced yard

Similar Listings

Scroll to Top



