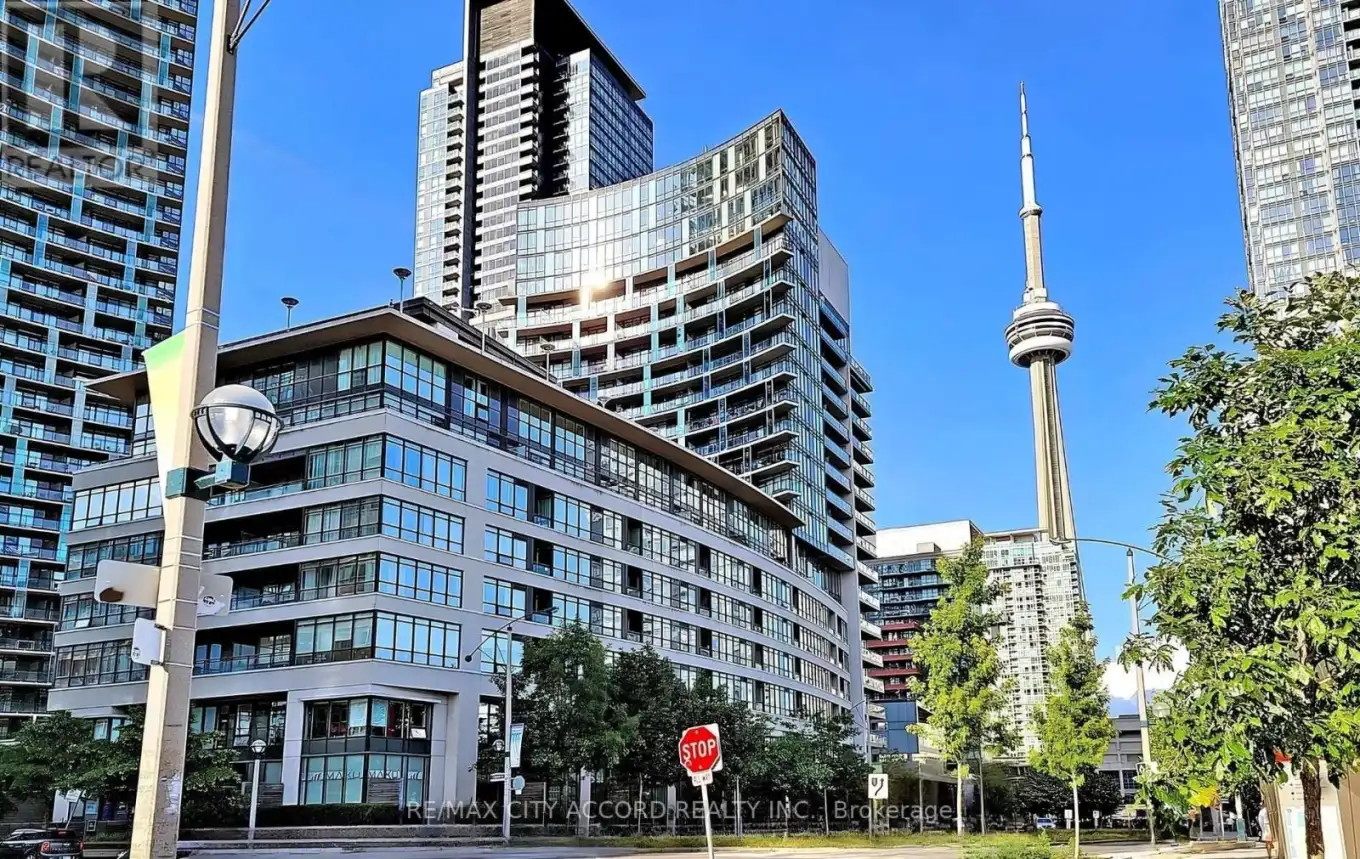


25 Capreol Court Unit 3005, Toronto (Waterfront Communities)

Directions
116 days ago
$3,100

25 Capreol Court Unit 3005

Toronto (Waterfront Communities), Ontario M5V3Z7

MLS® Number: C13243266

Get Qualified for a Mortgage
Bed 3 Bedrooms
Bath 2 Bathrooms
Feet 800 Square Feet

Listing Description

LUNA @ Cityplace, in The Heart Of Downtown Toronto. Living In This Modern 2 Bedroom + Den condo with Over 800 Sq.ft!! 2 Walk-Out Balconies! Den can be used as Office, Library or extension of the living room. CityPlace neighborhood, meticulously designed for dynamic downtown living. Here, excitement and convenience converge seamlessly, as an abundance of dining, entertainment, and transit choices await at every corner. Toronto's prime attractions stand mere steps away, inviting you to explore and revel in the heart of the city's vibrancy. Walk To New Elementary Schools, Library, Sobeys, Loblaws, Banks, Parks, Dog Parks, Waterfront, Ent District, Fashion District, Rogers Centre, Cn Tower, TTC, Restaurants, Bars, Tim Hortons, Starbucks, And All Urban Conveniences. LUNA Amenities: Fitness Centre, Rooftop Lounge, Heated Whirlpool, Outdoor Pool, Massage Studio, Aerobics/Yoga Studio, Party Lounge, Private Dining Rm, Internet Lounge, Outdoor BBQ Area, Conference Rm, Screening Rm. (id:47966)

(C13243266)

Property Summary

Property Type Apartment
Building Type Apartment
Square Footage
800 sqft
Neighbourhood Name Toronto (Waterfront Communities)
Time on REALTOR.ca 116 days

Building

Bathrooms

Total 2

Bedrooms

Above Grade 3
Below Grade 1

Interior Features

Appliances Included Washer, Refrigerator, Dishwasher, Stove, Dryer, Microwave, Hood Fan
Flooring Laminate, Carpeted
Basement Type None

Building Features

Features
Concrete , Balcony
Structures
Apartment

Heating & Cooling

Cooling
Central air conditioning
Heating Type
Natural gas, Coil Fan

Exterior Features

Exterior Finish
Concrete

Location

25 Capreol Court Unit 3005, Toronto (Waterfront Communities)

Neighbourhood Features

Community Features

Community Centre, Pets Allowed With Restrictions

Parking

Parking Type: Garage, Underground
Total Parking Spaces: 1
Parking Features: Garage, Underground

Measurements

Square Footage: 800 sqft
Total Finished Area: 0 sqft

Rooms

Flat
Living room
15.91 Ft x 10.01 Ft
Dining room
15.91 Ft x 10.01 Ft
Kitchen
12.93 Ft x 7.84 Ft
Primary Bedroom
12.07 Ft x 8.66 Ft
Bedroom 2
10.43 Ft x 7.84 Ft
Den
7.09 Ft x 5.58 Ft

Similar Listings

Scroll to Top

