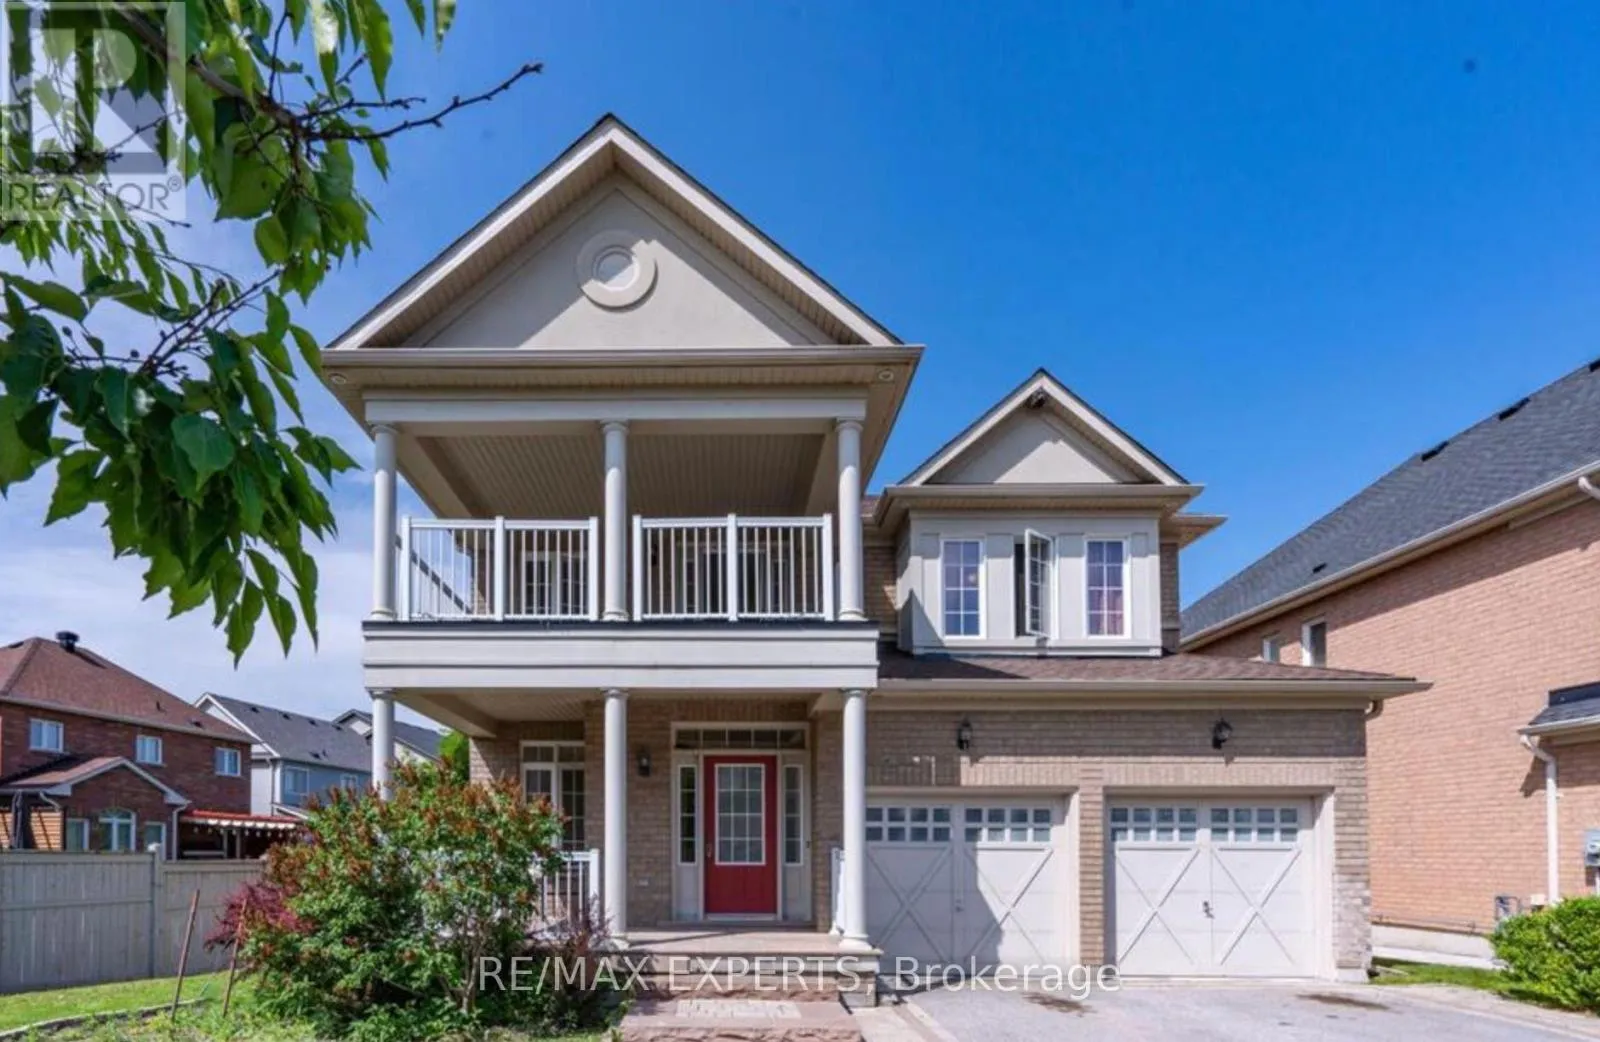


4 Trailside Drive, Bradford West Gwillimbury (Bradford)

Directions
131 days ago
$3,500

4 Trailside Drive

Bradford West Gwillimbury (Bradford), Ontario L3Z0B5

MLS® Number: N13243232

Get Qualified for a Mortgage
Bed 4 Bedrooms
Bath 6 Bathrooms
Feet 2500 Square Feet

Listing Description

Main and 2nd Floor -2-storey 4 bedroom home with large principal rooms. Large eat-in kitchen . Spacious primary bedroom with 4-piece ensuite. Conveniently located close to schools, parks, shopping, restaurants, community centre, library, transit, and easy access to Highways 400. Includes 1 garage parking space and 1 driveway space. Tenant responsible for 60% of utilities. (id:47966)

(N13243232)

Property Summary

Property Type House
Building Type House
Square Footage
2,500 sqft
Neighbourhood Name Bradford West Gwillimbury (Bradford)
Time on REALTOR.ca 131 days

Building

Bathrooms

Total 6
Partial 1

Bedrooms

Above Grade 4

Interior Features

Appliances Included Central Vacuum
Flooring Hardwood
Basement Type None

Building Features

Features
Brick ,
Structures
House
Foundation Type
Concrete

Heating & Cooling

Cooling
Central air conditioning
Fireplace
Yes
Heating Type
Forced air, Natural gas

Exterior Features

Exterior Finish
Brick

Location

4 Trailside Drive, Bradford West Gwillimbury (Bradford)

Parking

Parking Type: Attached Garage, Garage
Total Parking Spaces: 2
Parking Features: Attached Garage, Garage

Measurements

Square Footage: 2,500 sqft
Total Finished Area: 0 sqft

Rooms

Ground level
Living room
12.5 Ft x 8.5 Ft
Dining room
14.9 Ft x 12.07 Ft
Family room
18.9 Ft x 12.89 Ft
Kitchen
17.59 Ft x 11.98 Ft
Second level
Primary Bedroom
15.19 Ft x 13.65 Ft
Bedroom 2
11.19 Ft x 10.07 Ft
Bedroom 3
14.07 Ft x 10.07 Ft
Bedroom 4
14.8 Ft x 13.88 Ft

Similar Listings

Scroll to Top

