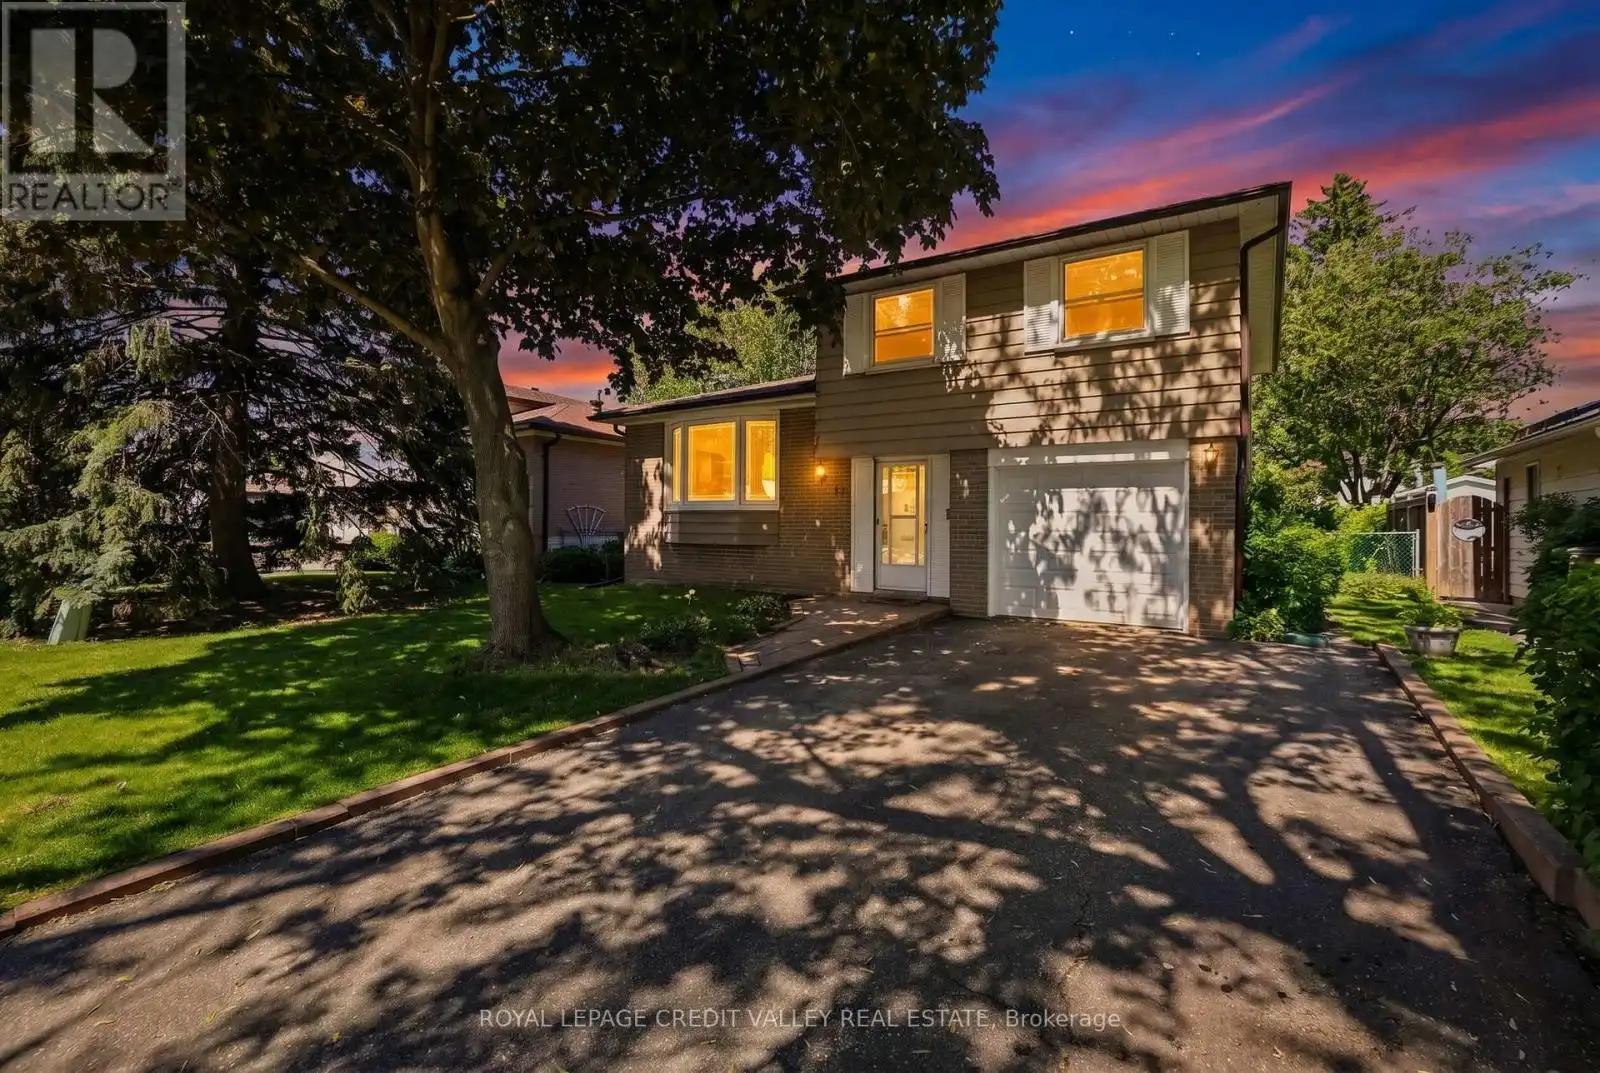


32 Farmington Drive, Brampton (Brampton East)

Directions
128 days ago
$819,900

32 Farmington Drive

Brampton (Brampton East), Ontario L6W2V2

MLS® Number: W13243286

Get Qualified for a Mortgage
Bed 4 Bedrooms
Bath 2 Bathrooms
Feet 1100 Square Feet

Listing Description

Welcome to 32 Farmington Drive found on a very desirable street in the Peel Village. Neighbourhood of Brampton. This home screams first time home buyer. What an opportunity toown your own home on a great street in an area known for its schools, parks and paths.The home is very cozy and warm. There are four bedrooms and two complete bathrooms. The basement has its own kitchen which could be used for income purposes if you decided to rent out part of the home to help pay the mortgage or to have extended family moving in with you. The recreation room with a natural gas fireplace can be used as a second living space. A separate entrance is already installed. There are hardwood floors throughout the main 2 levels. The backyard is very private and fully fenced. Ample parkingfor up to 5 cars. The home shows very well and is one you will definitely want to see. Priced to sell quickly. (id:47966)

(W13243286)

Property Summary

Property Type House
Building Type House
Square Footage
1,100 sqft
Neighbourhood Name Brampton (Brampton East)
Time on REALTOR.ca 128 days

Building

Bathrooms

Total 2

Bedrooms

Above Grade 4

Interior Features

Appliances Included Washer, Refrigerator, Water meter, Dishwasher, Stove, Dryer, Microwave, Garage door opener, Garage door opener remote(s), Water Heater
Flooring Hardwood, Carpeted, Vinyl
Basement Type Finished, Separate entrance, N/A, N/A

Building Features

Features
Brick, Aluminum siding , Carpet Free
Structures
House
Foundation Type
Concrete

Heating & Cooling

Cooling
Central air conditioning
Fireplace
Yes
Heating Type
Forced air, Natural gas

Exterior Features

Exterior Finish
Brick, Aluminum siding

Location

32 Farmington Drive, Brampton (Brampton East)

Neighbourhood Features

Community Features

School Bus

Parking

Parking Type: Attached Garage, Garage
Total Parking Spaces: 5
Parking Features: Attached Garage, Garage

Measurements

Square Footage: 1,100 sqft
Total Finished Area: 0 sqft

Rooms

Basement
Laundry room
9.61 Ft x 9.28 Ft
Recreational, Games room
15.88 Ft x 14.37 Ft
Kitchen
12.57 Ft x 6.56 Ft
Main level
Bedroom 4
12.11 Ft x 9.48 Ft
Second level
Living room
15.98 Ft x 10.83 Ft
Dining room
11.65 Ft x 8.56 Ft
Kitchen
15.94 Ft x 8.27 Ft
Third level
Primary Bedroom
16.34 Ft x 10.27 Ft
Bedroom
13.12 Ft x 9.09 Ft
Bedroom
13.12 Ft x 9.09 Ft

Similar Listings

Scroll to Top

