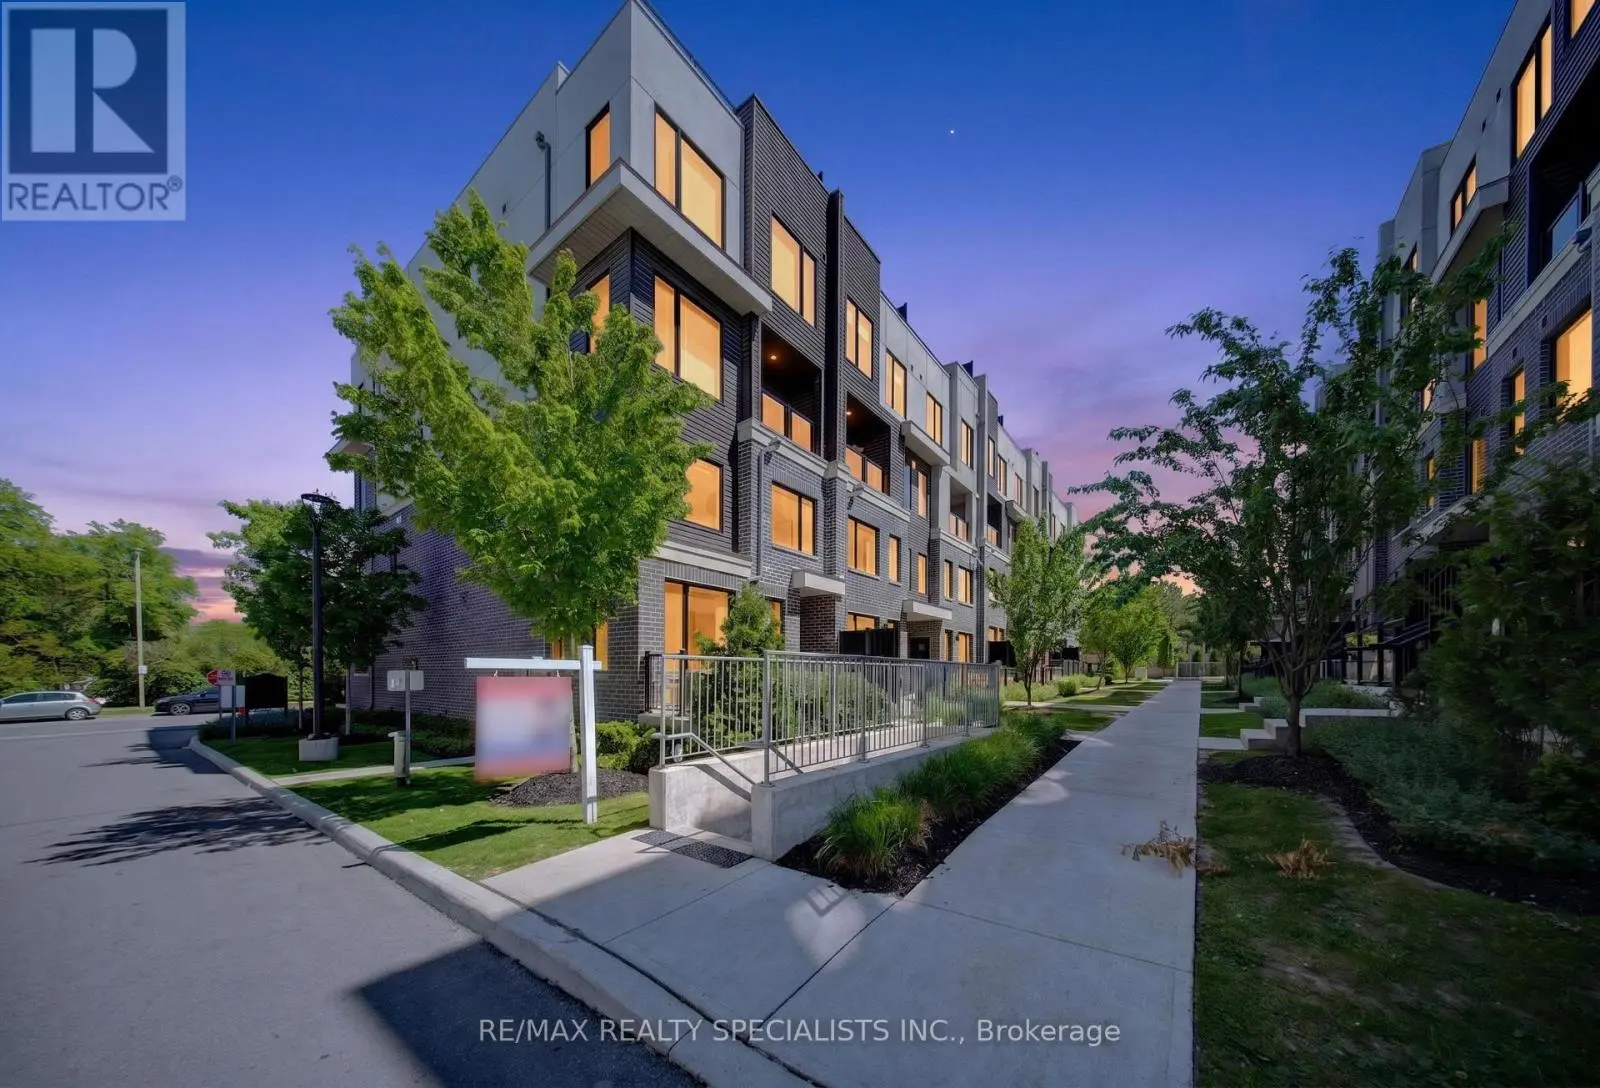
3472 Widdicombe Way Unit 28, Mississauga (Erin Mills)

Directions
132 days ago
$674,800

3472 Widdicombe Way Unit 28

Mississauga (Erin Mills), Ontario L5L0B8

MLS® Number: W13243446

Get Qualified for a Mortgage
Bed 2 Bedrooms
Bath 3 Bathrooms
Feet 900 Square Feet

Listing Description

Welcome to this stunning corner-unit stacked townhome featuring 2 spacious bedrooms, 3 bathrooms, and a rare side-by-side 2-car underground parking close to the unit! Thoughtfully upgraded with premium builder finishes and contemporary décor selections, the bright open-concept layout showcases sleek laminate flooring, large windows, and stylish living spaces throughout. The modern kitchen is equipped with stainless steel appliances, backsplash, upgraded countertops and seamlessly connects to the living and dining areas, making everyday living and entertaining effortless. On the upper floor you have 2 spacious bedrooms with tons of natural light (perks of being a corner unit), 2 full baths, and a conveniently located laundry room. Step outside to your private balcony-an exceptional outdoor retreat ideal for relaxing, dining, and summer BBQ's. Situated in a vibrant, family-friendly community close to schools, parks, walking trails, hospitals, shopping, University of Toronto-Mississauga, Erindale GO, and major highways! This home offers the perfect balance of urban convenience and neighbourhood charm. An exceptional opportunity to own a move-in-ready home in a highly desirable location. Welcome Home. (id:47966)

(W13243446)

Property Summary

Property Type Row / Townhouse
Building Type Row / Townhouse
Square Footage
900 sqft
Neighbourhood Name Mississauga (Erin Mills)
Time on REALTOR.ca 132 days

Building

Bathrooms

Total 3
Partial 1

Bedrooms

Above Grade 2

Interior Features

Appliances Included Blinds, Window Coverings
Flooring Carpeted, Vinyl
Basement Type None

Building Features

Features
Brick , Balcony
Structures
Row / Townhouse

Heating & Cooling

Cooling
Central air conditioning
Heating Type
Forced air, Natural gas

Exterior Features

Exterior Finish
Brick

Location

3472 Widdicombe Way Unit 28, Mississauga (Erin Mills)

Neighbourhood Features

Community Features

Community Centre, Pets Allowed With Restrictions

Parking

Parking Type: Garage, Underground
Total Parking Spaces: 2
Parking Features: Garage, Underground

Measurements

Square Footage: 900 sqft
Total Finished Area: 0 sqft

Rooms

Main level
Living room
18.41 Ft x 13.39 Ft
Dining room
18.41 Ft x 13.39 Ft
Kitchen
9.61 Ft x 8.01 Ft
Second level
Primary Bedroom
10.1 Ft x 9.19 Ft
Bedroom 2
10.01 Ft x 8.79 Ft

Similar Listings

Scroll to Top