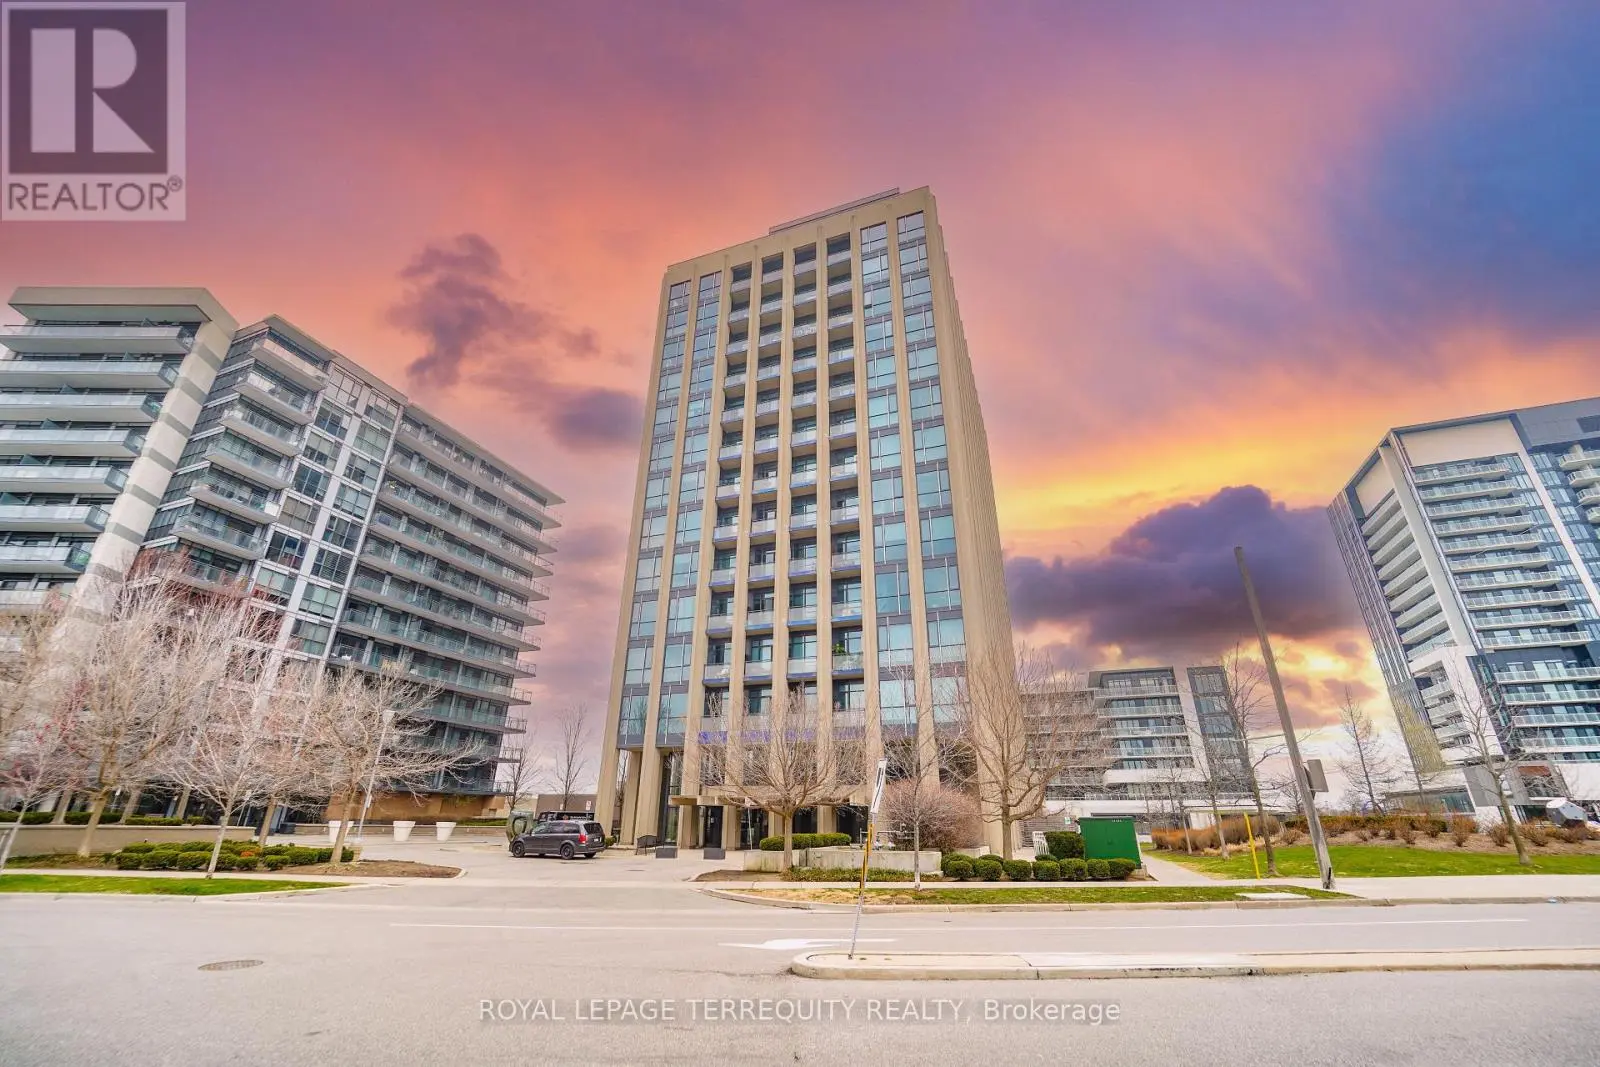


75 The Donway West Unit 204, Toronto (Banbury-Don Mills)

Directions
26 days ago
$2,100

75 The Donway West Unit 204

Toronto (Banbury-Don Mills), Ontario M3C2E9

MLS® Number: C13450564

Get Qualified for a Mortgage
Bed 1 Bedrooms
Bath 1 Bathrooms
Feet 500 Square Feet

Listing Description

Gorgeous Loft Style 1 Bd, 1 Wsh Suite, 550 Sqft, With Exposed 10Ft High Ceilings. It Has A Ton To Offer As You Look For Your New Home. Front Doors Lead To A Large Entryway With A Stacked Washer And Dryer Laundry (In Site Laundry) At The Front Doors, Full Washroom, And An Office/Study Area. Kitchen Has Stainless Steel Appliances, Living Room Holds Floor To Window Ceilings, With An Abundance Of Natural Light And Views To The Nature/Park (id:47966)

(C13450564)

Property Summary

Property Type Apartment
Building Type Apartment
Square Footage
500 sqft
Neighbourhood Name Toronto (Banbury-Don Mills)
Time on REALTOR.ca 26 days

Building

Bathrooms

Total 1

Bedrooms

Above Grade 1

Interior Features

Appliances Included Washer, Refrigerator, Dishwasher, Stove, Dryer, Microwave, Window Coverings
Flooring Laminate
Basement Type None

Building Features

Features
Concrete , In suite Laundry
Structures
Apartment

Heating & Cooling

Cooling
Central air conditioning
Heating Type
Forced air, Natural gas

Exterior Features

Exterior Finish
Concrete

Location

75 The Donway West Unit 204, Toronto (Banbury-Don Mills)

Neighbourhood Features

Community Features

Pets Allowed With Restrictions

Parking

Parking Type: Garage, Underground
Total Parking Spaces: 1
Parking Features: Garage, Underground

Measurements

Square Footage: 500 sqft
Total Finished Area: 0 sqft

Rooms

Flat
Living room
16.77 Ft x 10.07 Ft
Dining room
16.77 Ft x 10.07 Ft
Kitchen
17.13 Ft x 10.07 Ft
Primary Bedroom
10.01 Ft x 9.51 Ft

Similar Listings

Scroll to Top



