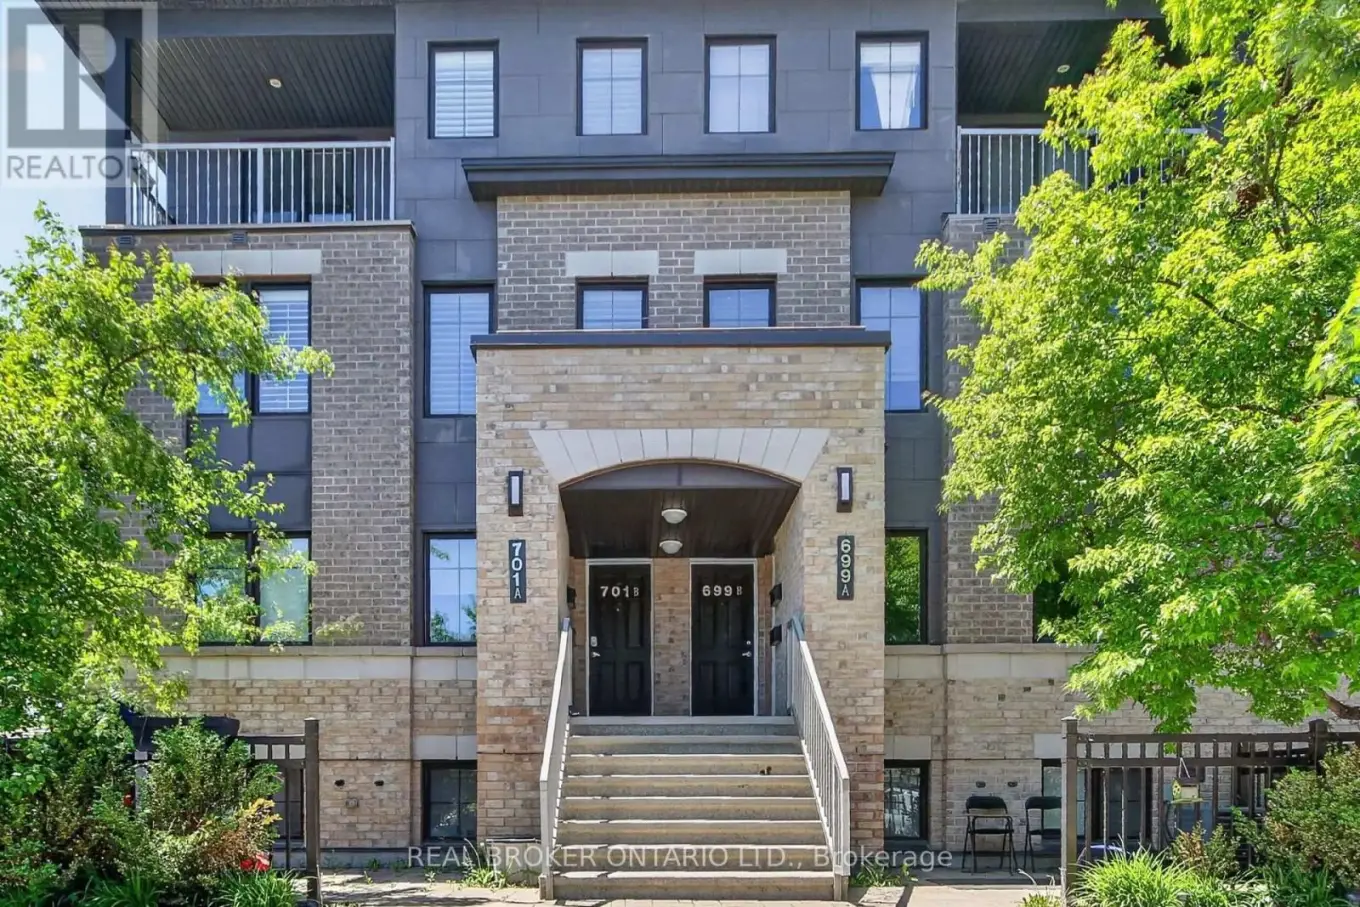
Welcome to this beautifully maintained Minto Ampersand upper corner unit offering nearly 1,200 sq. ft. of bright, stylish living space spread across two levels and located in the heart of Barrhaven. Lovingly cared for by its original owner, this turn key condo combines comfort and functionality in an unbeatable location just steps to shopping, restaurants, parks, schools, transit and everyday amenities.The open concept main living area is filled with natural sunlight thanks to an abundance of windows complete with California shutters throughout main living area in this desirable corner unit design. The spacious layout seamlessly connects the living, dining, and kitchen areas, creating the perfect space for both everyday living and entertaining. Kitchen is functionally laid out and is equipped with stainless steel appliances, quartz countertops, modern subway backsplash, classic white shaker cabinets and breakfast bar. Convenient in-suite laundry, ample storage throughout & thoughtful design elements that add to the home's practicality and appeal. The second level features 2 generous bedrooms, including a spacious primary retreat with private balcony access, an ideal spot to enjoy your morning coffee or unwind at the end of the day.Lovely 4 piece bathroom & versatile nook provides the perfect space for a home office, reading area, or den.l.Complete with underground parking space #20, this move in ready ready condo offers low maintenance and fees in one of Barrhaven's most convenient and sought after communities. An exceptional opportunity for first time buyers, young professionals, investors or down sizers alike. (id:47966)
(X13243636)



 3
Bedrooms
 2
Bathrooms
 1100
Square Feet

