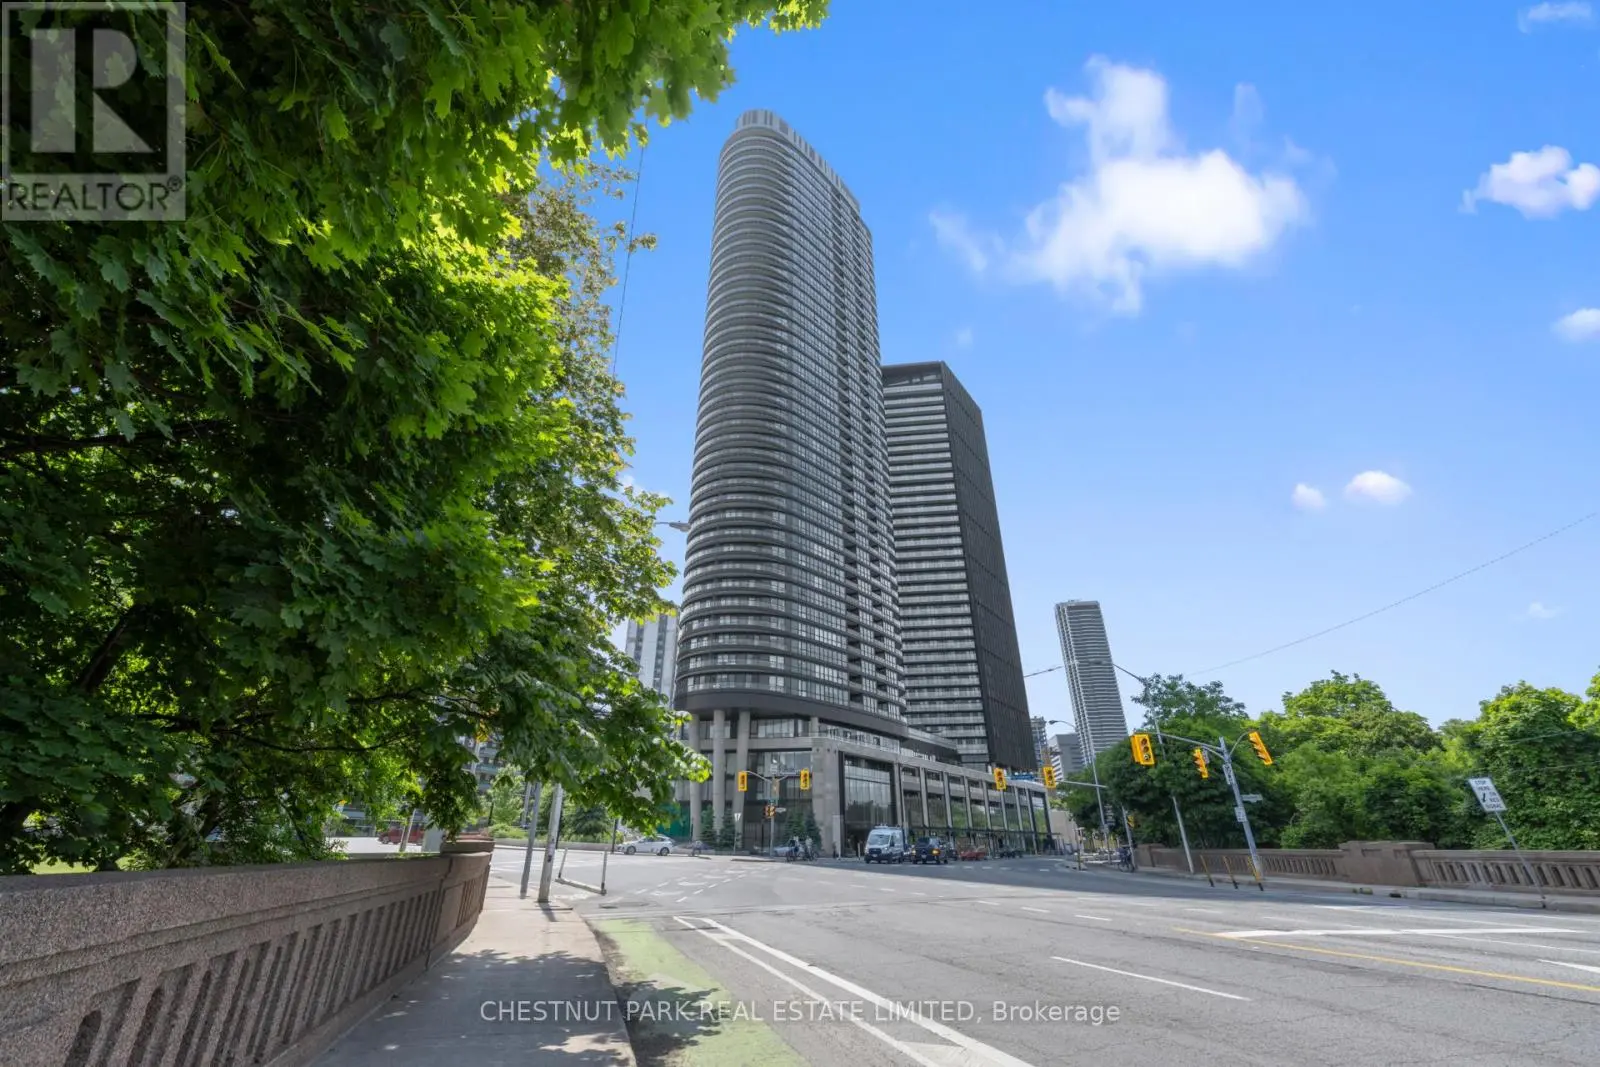
585 Bloor Street East Unit 4419, Toronto (Cabbagetown-South St. James Town)

Directions
112 days ago
$4,600

585 Bloor Street East Unit 4419

Toronto (Cabbagetown-South St. James Town), Ontario M4W0B3

MLS® Number: C13243692

Get Qualified for a Mortgage
Bed 3 Bedrooms
Bath 2 Bathrooms
Feet 1000 Square Feet

Listing Description

Rare opportunity to lease a premium upper-floor 3-bedroom, 2-bath residence with panoramic south-facing skyline and lake views in one of Toronto's most connected neighbourhoods. Perched on the 44th floor, Suite 4419 offers approximately 1,170 sq. ft. of thoughtfully designed living space, flooded with natural light and featuring spectacular views stretching from the downtown skyline to Lake Ontario and the Toronto Islands. Available furnished or unfurnished, the suite features a spacious primary retreat with king-sized bed, walk-in storage and ensuite bath, a generous second bedroom, and a versatile third bedroom ideal as a home office, nursery, or guest room. Two tandem underground parking spaces are included. Located at Bloor and Parliament, residents enjoy immediate access to the subway, Yorkville, Rosedale, Cabbagetown, The Danforth, and Toronto's downtown core. An exceptional opportunity for professionals, executives, or families seeking space, views, convenience, and flexibility in a nearly new luxury building. Property also available unfurnished. See MLS # C13508000. (id:47966)

(C13243692)

Property Summary

Property Type Apartment
Building Type Apartment
Square Footage
1,000 sqft
Neighbourhood Name Toronto (Cabbagetown-South St. James Town)
Time on REALTOR.ca 112 days

Building

Bathrooms

Total 2

Bedrooms

Above Grade 3

Interior Features

Flooring Hardwood
Basement Type None

Building Features

Structures
Apartment

Heating & Cooling

Cooling
Central air conditioning
Heating Type
Forced air, Natural gas

Location

585 Bloor Street East Unit 4419, Toronto (Cabbagetown-South St. James Town)

Neighbourhood Features

Community Features

Pets Allowed With Restrictions

Parking

Parking Type: Garage, Underground
Total Parking Spaces: 2
Parking Features: Garage, Underground

Measurements

Square Footage: 1,000 sqft
Total Finished Area: 0 sqft

Rooms

Flat
Living room
18.67 Ft x 10.17 Ft
Dining room
6.14 Ft x 10.4 Ft
Primary Bedroom
11.22 Ft x 11.06 Ft
Kitchen
11.22 Ft x 11.06 Ft
Bedroom 2
12.57 Ft x 10.99 Ft
Bedroom 3
9.32 Ft x 9.81 Ft

Similar Listings

Scroll to Top