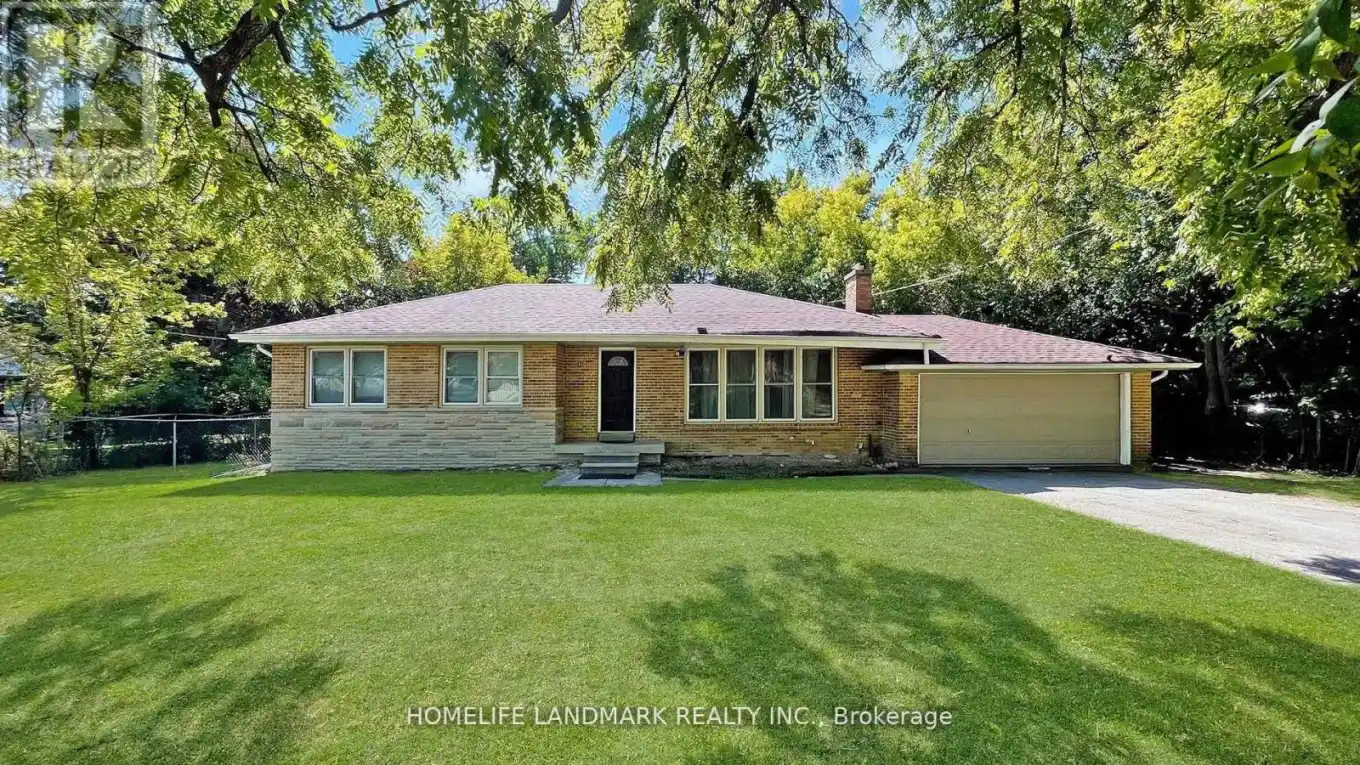


11 Uplands Avenue Unit Basement, Vaughan (Uplands)

Directions
113 days ago
$2,150

11 Uplands Avenue Unit Basement

Vaughan (Uplands), Ontario L4J1J8

MLS® Number: N13243622

Get Qualified for a Mortgage
Bed 2 Bedrooms
Bath 1 Bathrooms
Feet 1100 Square Feet

Listing Description

Located In The Beautiful Prestigious Thornhill Uplands Gardens. Most Desirable Location! Rare Opportunity. You Must See This SpaciousBigBungalow Basement located in face of The Community Park With 2 spacious Bedrooms/1 Kitchen/1Washroom/3 Parkings.Every RoomHasOne Or Two Big Windows.Separate Laundry & Entrance & Can Use 3 Parkings ! Excellent Location & Opportunity Living In Prime Uplands walkable to Golf Course! Live With A Quiet And Convenient Neighbourhood. Totally New Renovated, New Painting, Newer Roof, NewerKitchen,Newer Floor, Newer Stove, Newer Washer & Dryer, Newer Hot Water Tank, Newer Furnace.***Inground Swimming Pool Not OpenFor ManyYears! Close to Yonge Street, Groceries, School, Golf Club And Public Transit! Perfect For A Couples! Share Utilities with the AboveTenants ToSave Utilities Bill. The Landlord Paid Professional Lawn Mover And Tenants Just Enjoy The Beautiful Front Yard & Back Yard (id:47966)

(N13243622)

Property Summary

Property Type House
Building Type House
Square Footage
1,100 sqft
Neighbourhood Name Vaughan (Uplands)
Time on REALTOR.ca 113 days

Building

Bathrooms

Total 1

Bedrooms

Above Grade 2

Interior Features

Appliances Included Washer, Refrigerator, Water meter, Stove, Dryer
Flooring Laminate
Basement Type Finished, Apartment in basement, N/A, N/A

Building Features

Features
Brick ,
Structures
House
Foundation Type
Concrete

Heating & Cooling

Cooling
Central air conditioning
Heating Type
Forced air, Natural gas

Exterior Features

Exterior Finish
Brick

Location

11 Uplands Avenue Unit Basement, Vaughan (Uplands)

Parking

Parking Type: Attached Garage, Garage
Total Parking Spaces: 3
Parking Features: Attached Garage, Garage

Measurements

Square Footage: 1,100 sqft
Total Finished Area: 0 sqft

Rooms

Basement
Living room
19.69 Ft x 14.76 Ft
Dining room
19.69 Ft x 14.76 Ft
Kitchen
13.12 Ft x 8.86 Ft
Bedroom
13.12 Ft x 11.48 Ft
Bedroom 2
14.76 Ft x 13.12 Ft

Similar Listings

Scroll to Top

