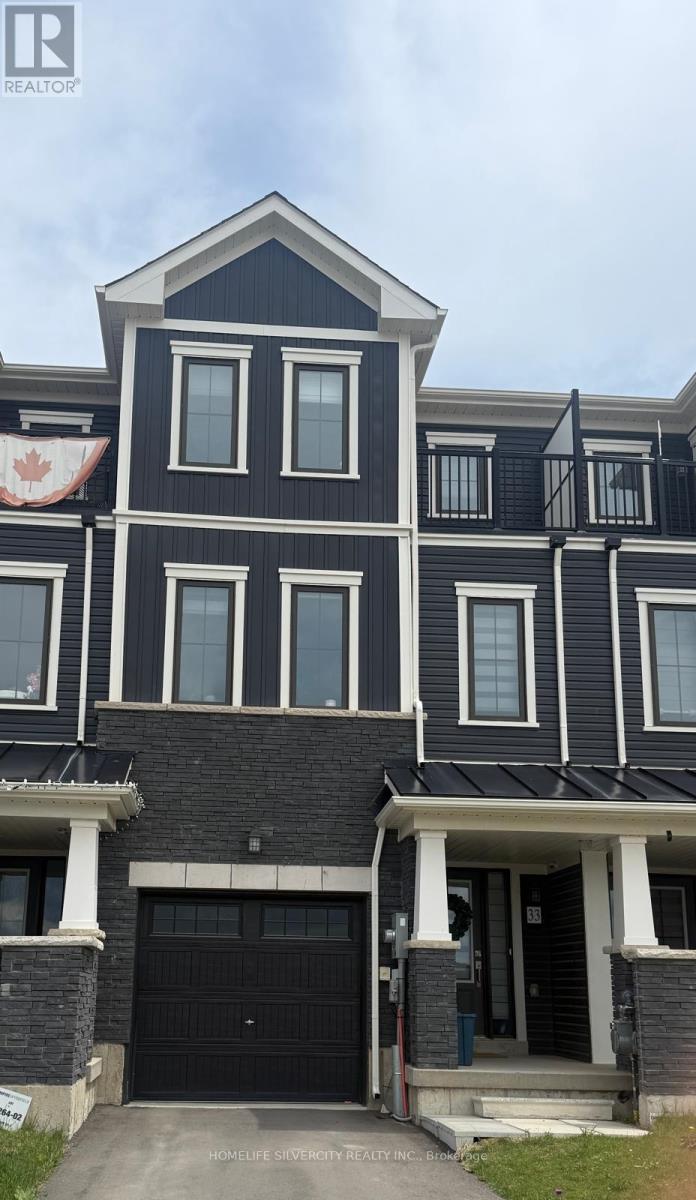
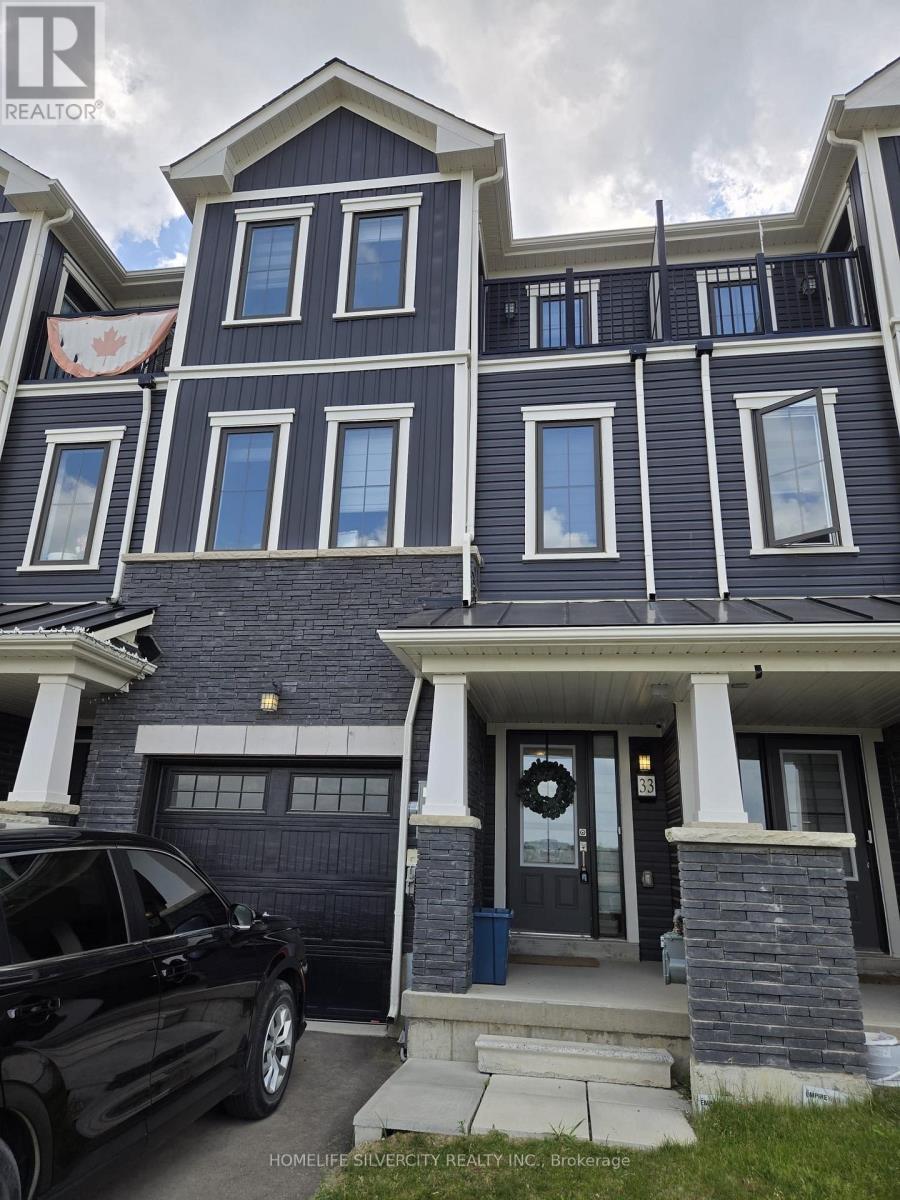
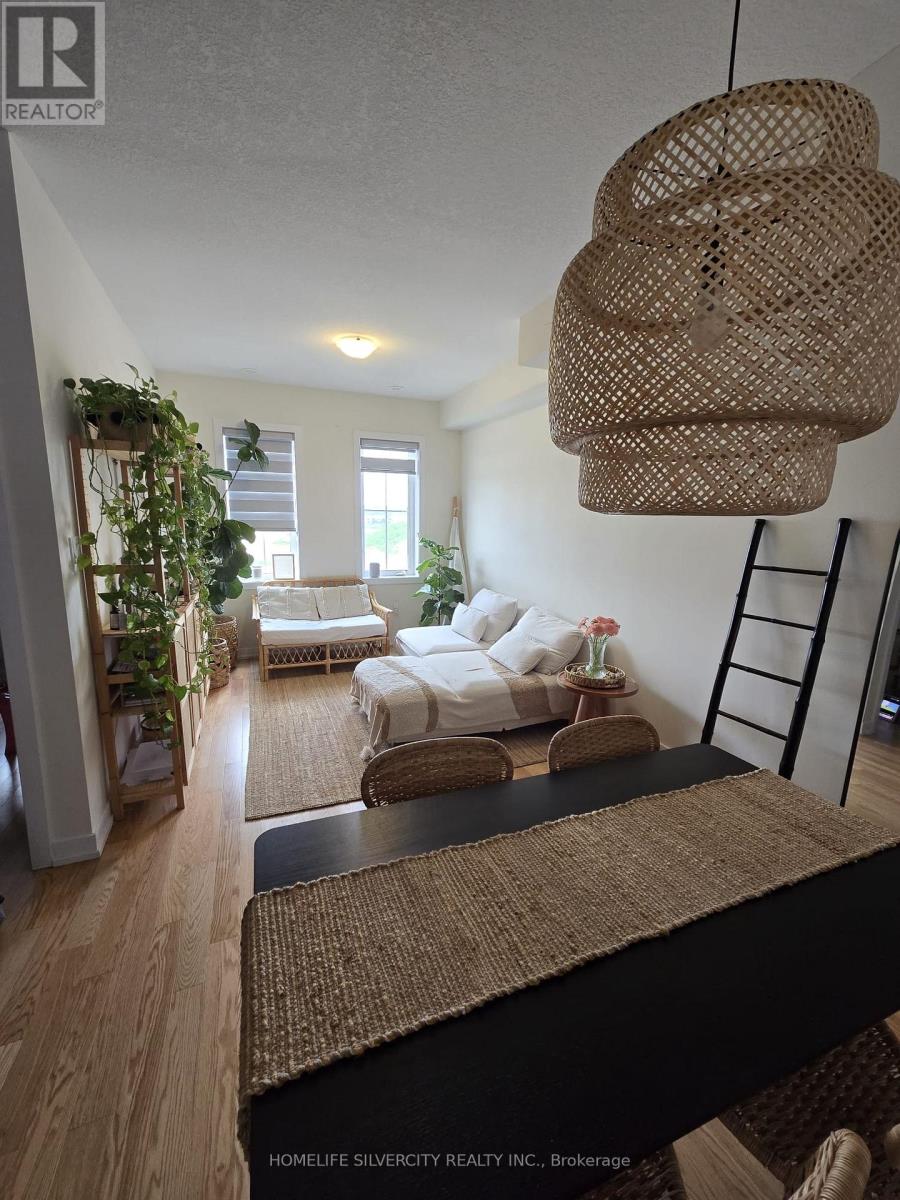


33 Baskett Street, Brantford

Directions
22 days ago
$2,550

33 Baskett Street

Brantford, Ontario N3T0W4

MLS® Number: X13497690

Get Qualified for a Mortgage
Bed 3 Bedrooms
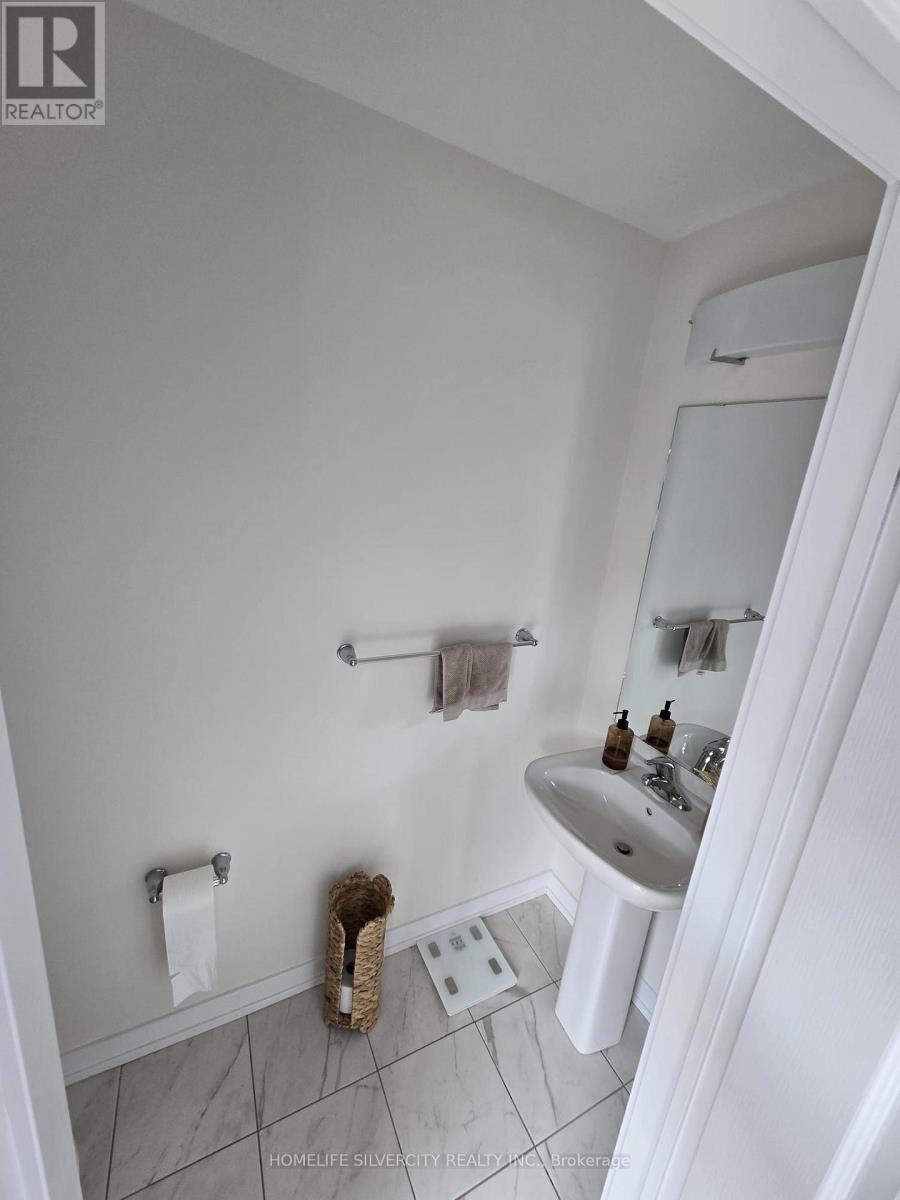
Bath 3 Bathrooms
Feet 1500 Square Feet

Listing Description

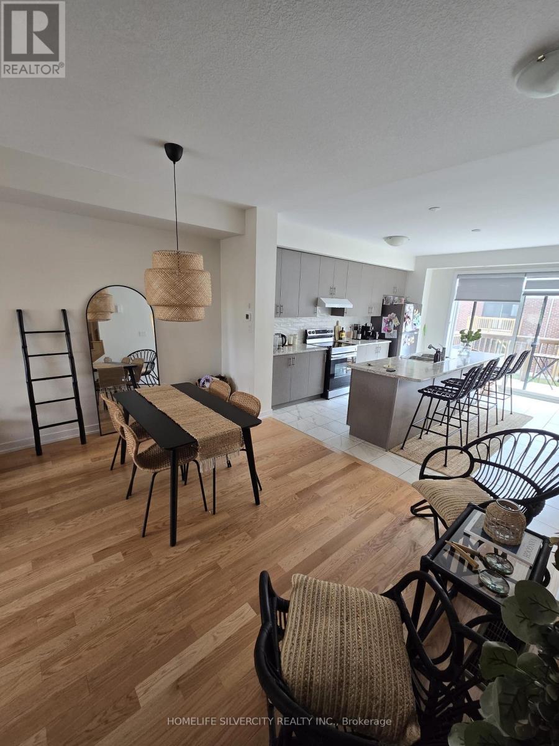
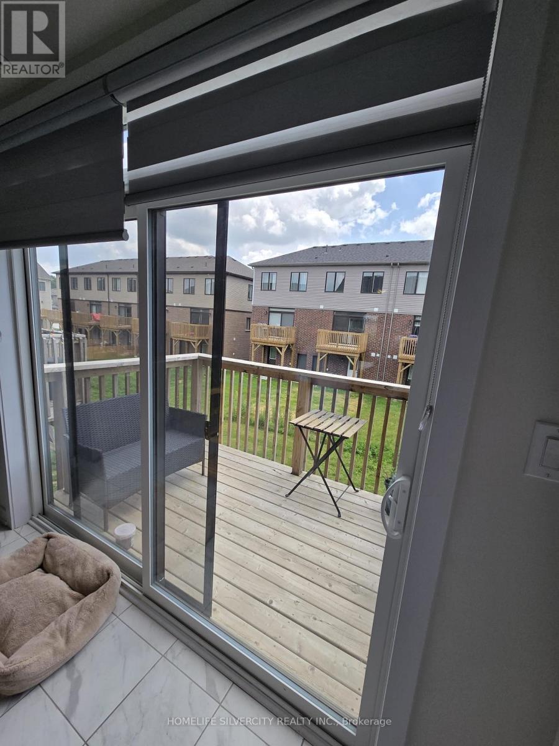
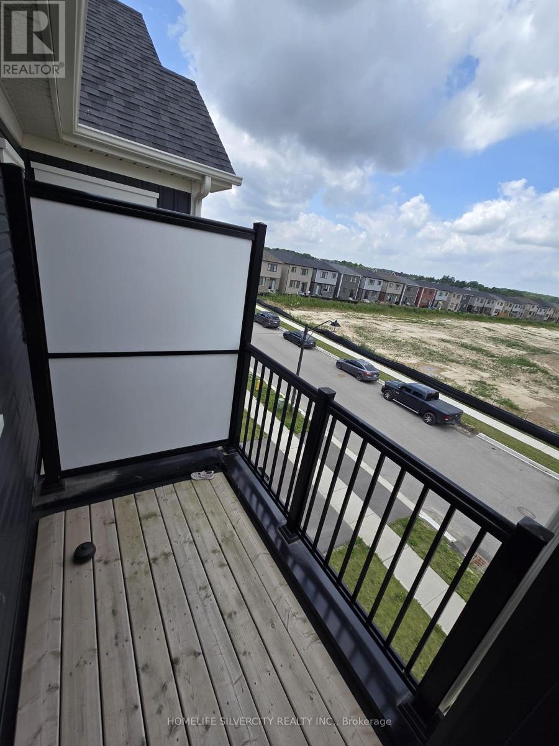
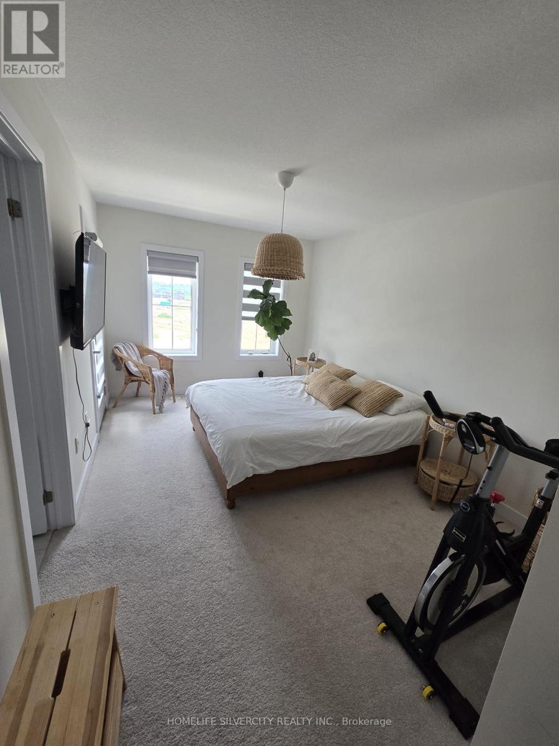
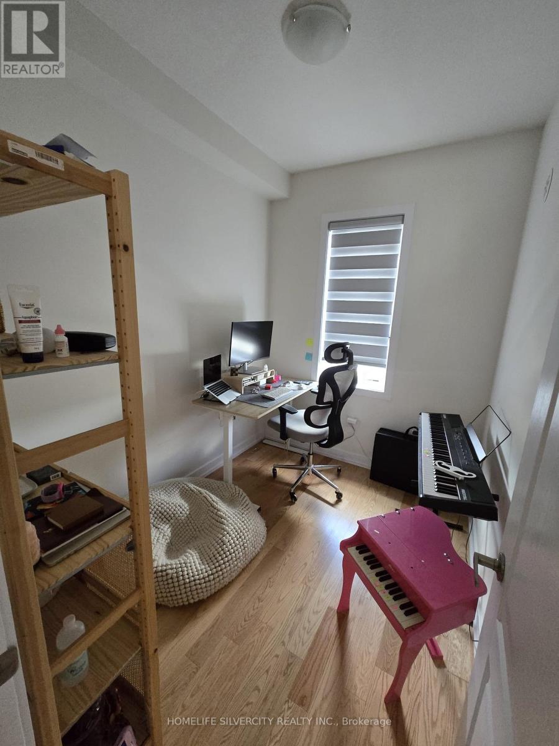
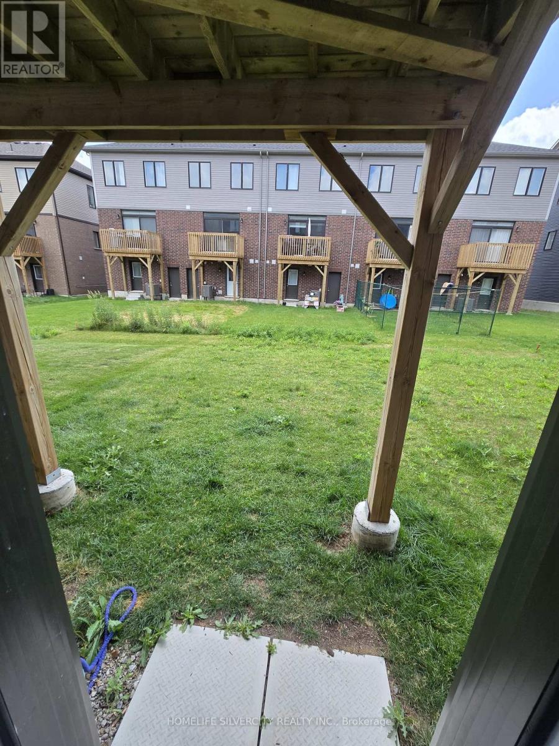
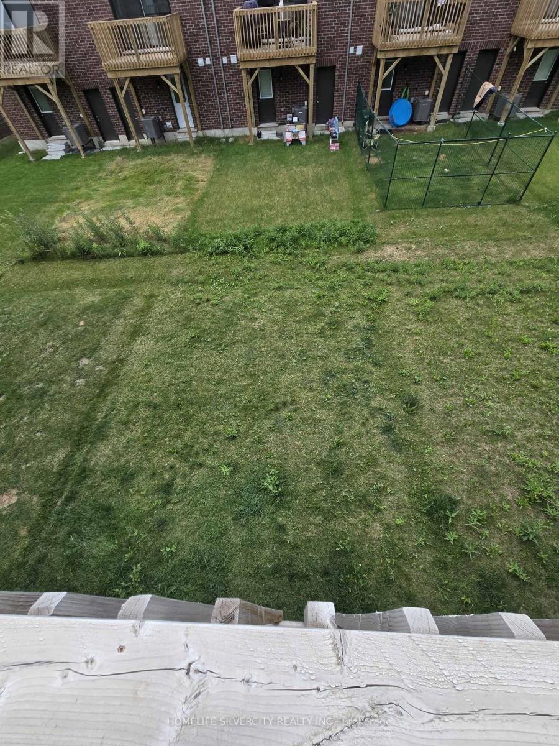
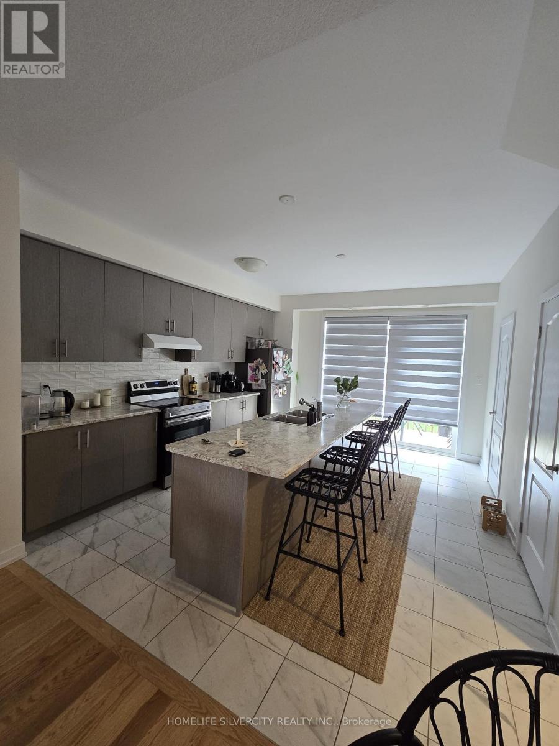
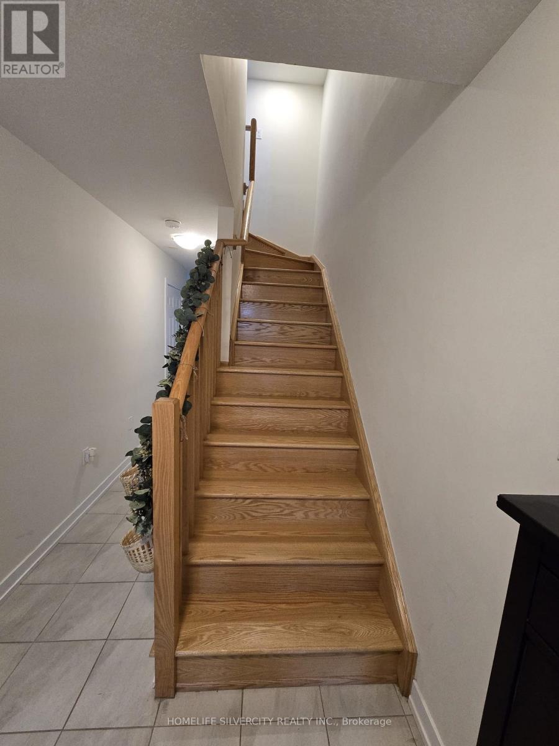
This beautiful 3-bedroom, 2.5-bathroom townhouse is an excellent leasing opportunity for anyone seeking a comfortable and modern home. The main floor features elegant hardwood flooring, oak stairs, and an open-concept layout that seamlessly connects the living area to the kitchen,complete with brand-new stainless steel appliances. The upper level includes a separate office space, making it ideal for those who work from home. Step outside to enjoy the spacious backyard,perfect for entertaining family and friends during warm summer evenings. Conveniently located near shopping centers, grocery stores, and a variety of local amenities.Don't miss this fantastic opportunity-book your showing today! (id:47966)

(X13497690)

Property Summary

Property Type Row / Townhouse
Building Type Row / Townhouse
Square Footage
1,500 sqft
Neighbourhood Name Brantford
Time on REALTOR.ca 22 days

Building

Bathrooms

Total 3
Partial 1

Bedrooms

Above Grade 3

Interior Features

Flooring Hardwood
Basement Type Unfinished, N/A

Building Features

Features
Brick, Vinyl siding ,
Structures
Row / Townhouse
Foundation Type
Unknown

Heating & Cooling

Cooling
Central air conditioning
Heating Type
Forced air, Electric

Exterior Features

Exterior Finish
Brick, Vinyl siding

Location

33 Baskett Street, Brantford

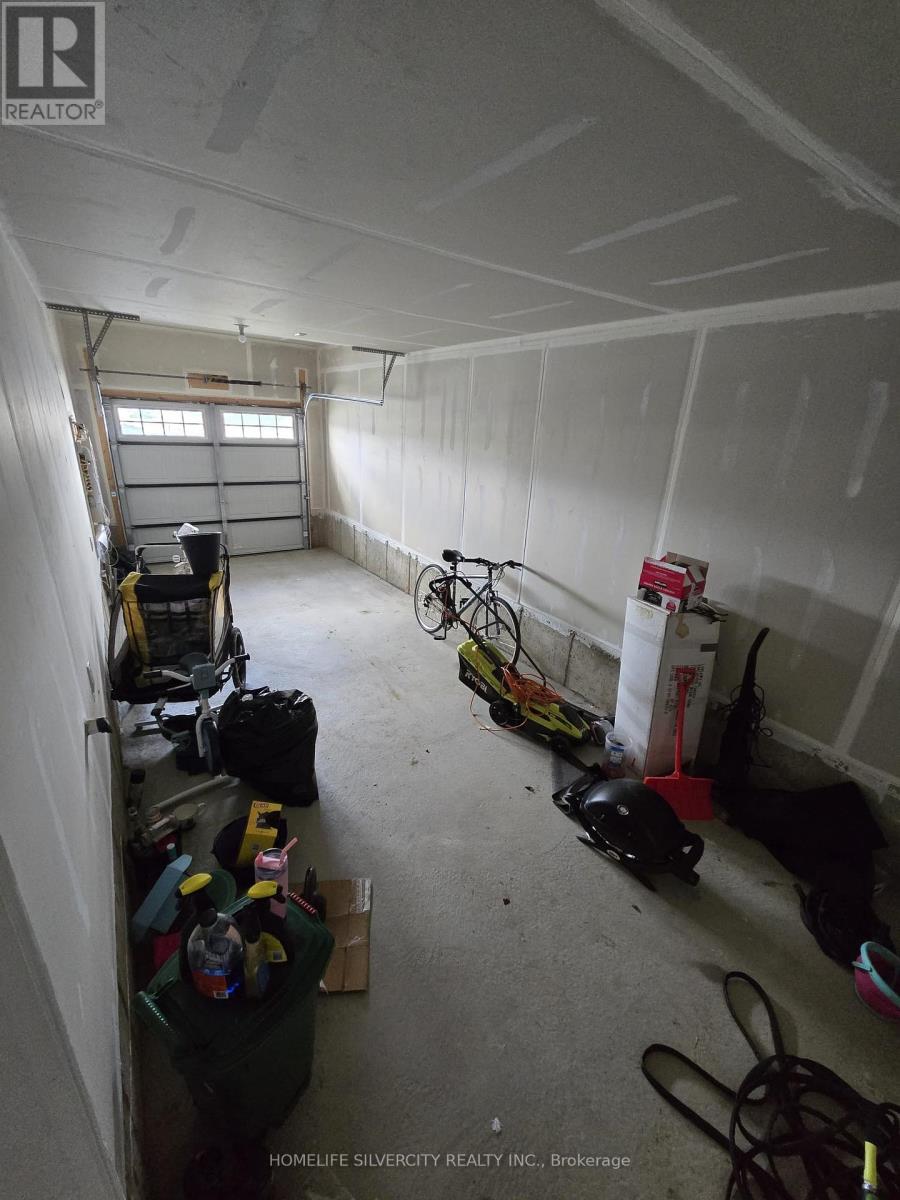
Parking

Parking Type: Attached Garage, Garage
Total Parking Spaces: 2
Parking Features: Attached Garage, Garage

Measurements

Square Footage: 1,500 sqft
Total Finished Area: 0 sqft

Rooms

Second level
Living room
9.09 Ft x 9.09 Ft
Kitchen
15.39 Ft x 13.29 Ft
Office
8.99 Ft x 6.99 Ft
Third level
Primary Bedroom
13.98 Ft x 9.09 Ft
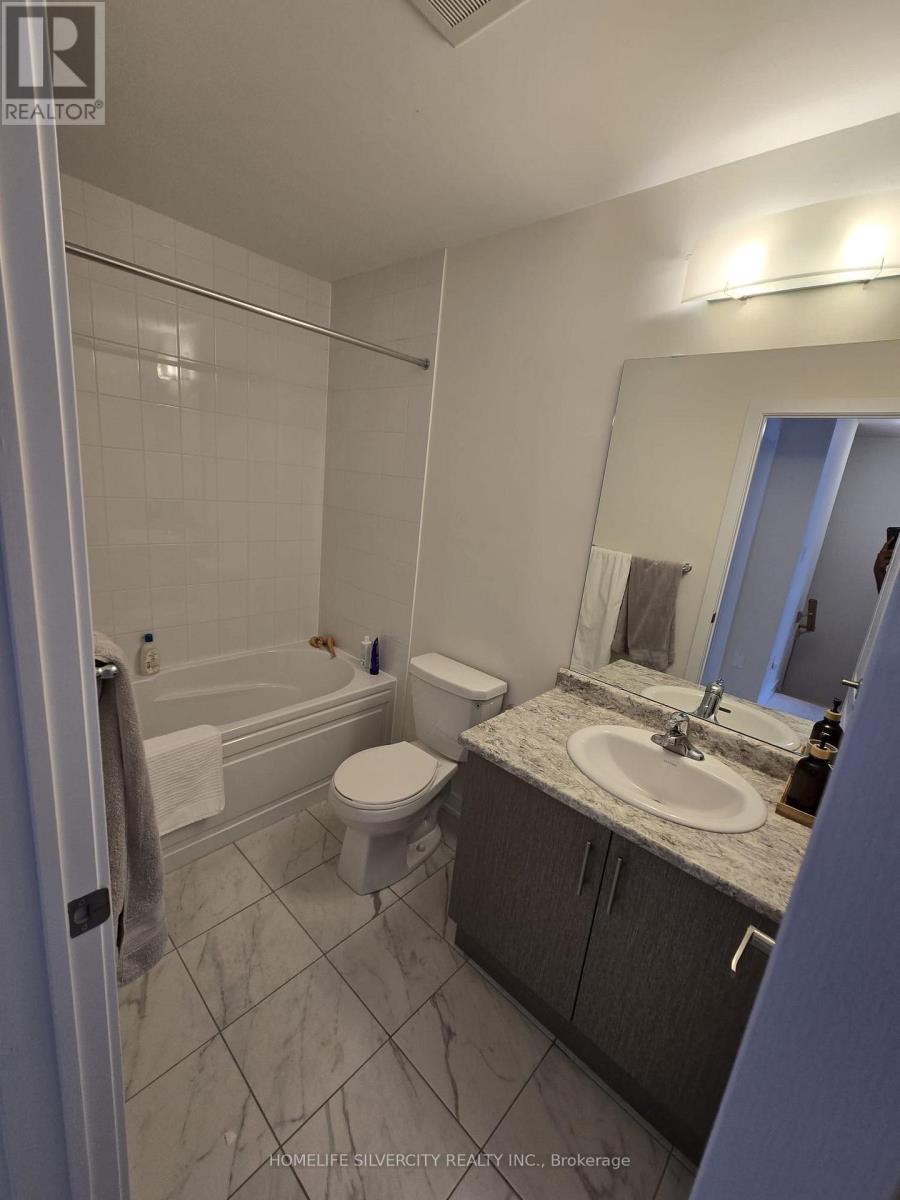
Bathroom
6.56 Ft x 4.92 Ft
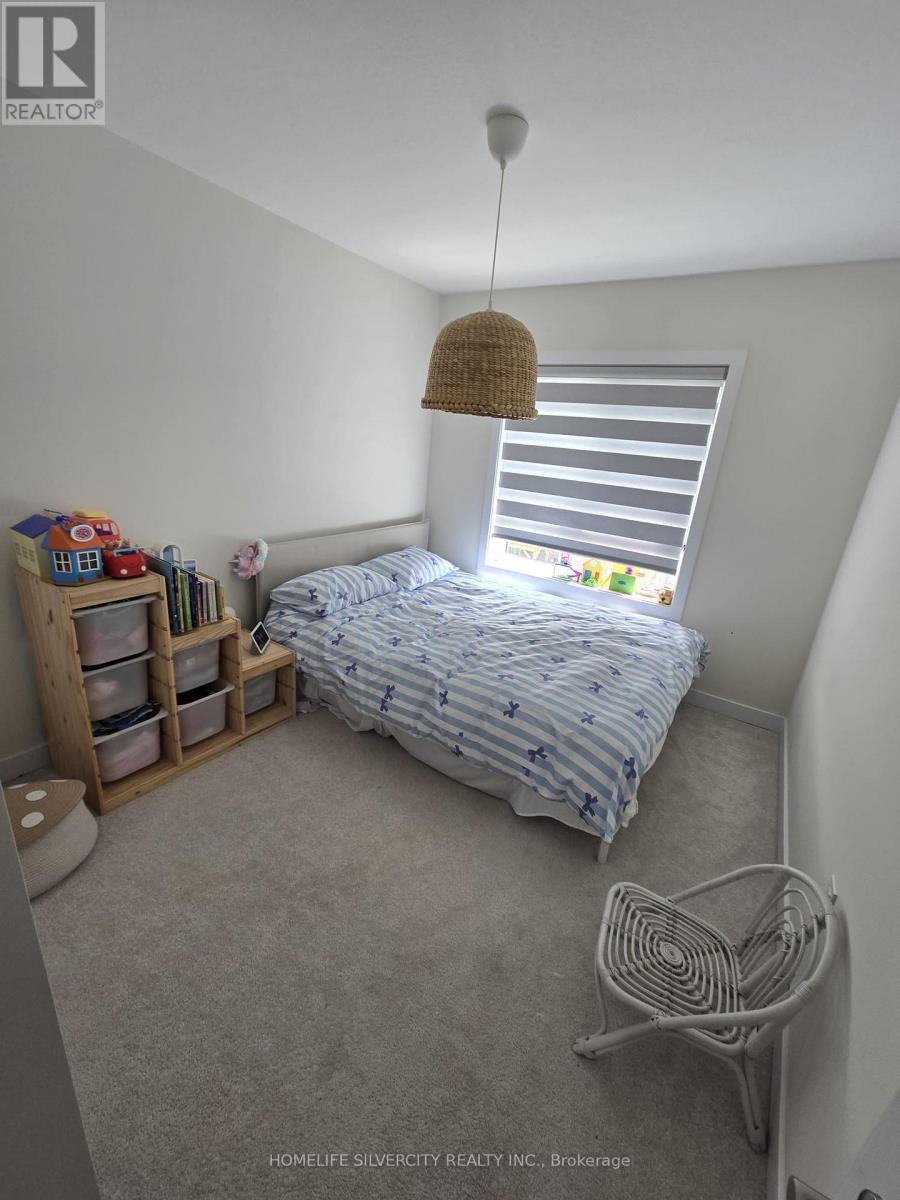
Bedroom 2
9.61 Ft x 7.87 Ft
Bedroom 3
10.6 Ft x 8.99 Ft
Bathroom
6.56 Ft x 3.28 Ft

Similar Listings

Scroll to Top