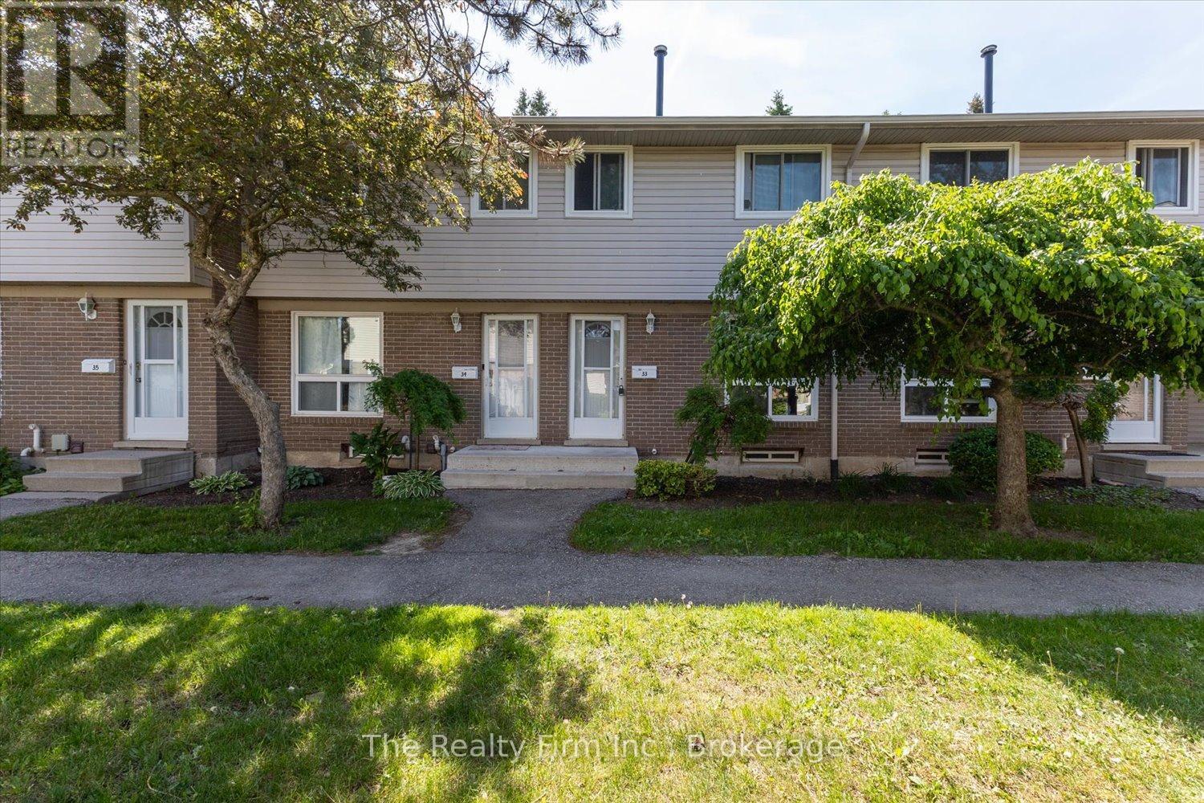
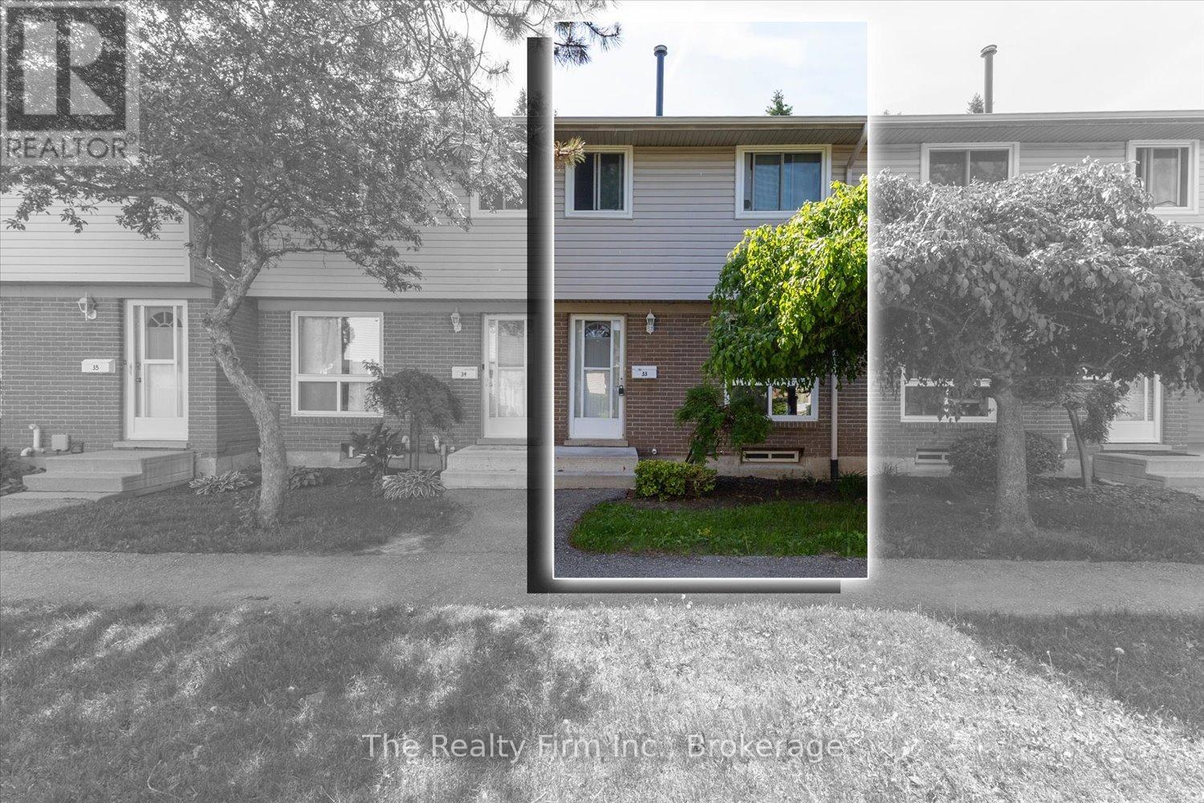
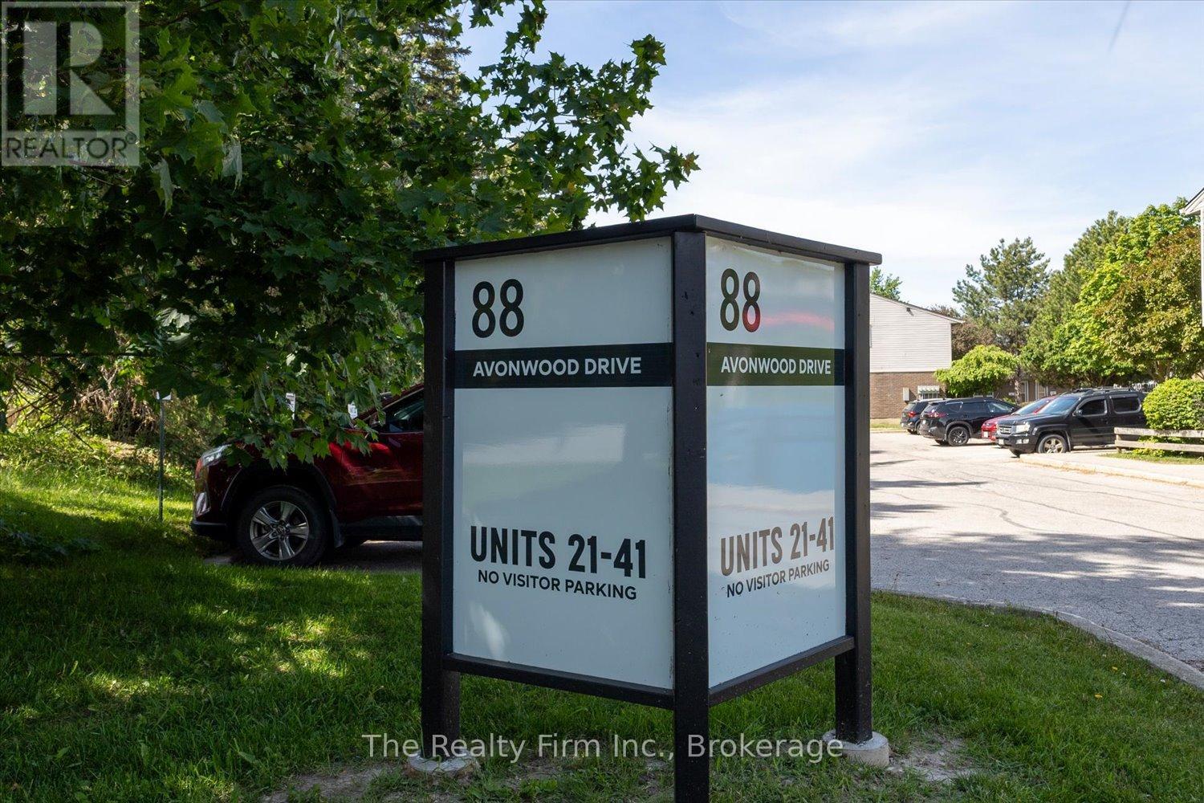
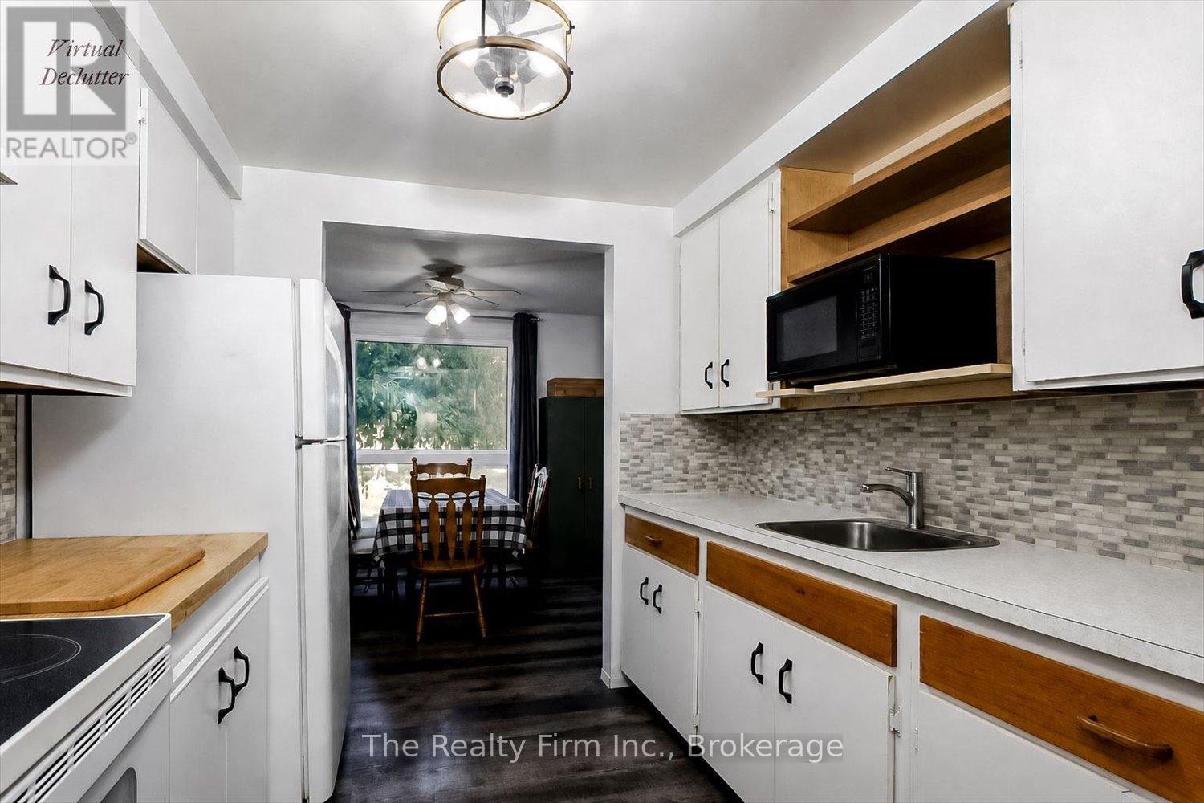


88 Avonwood Drive Unit 33, Stratford

Directions
111 days ago
$354,900

88 Avonwood Drive Unit 33

Stratford, Ontario N4Z1B3

MLS® Number: X13243762

Get Qualified for a Mortgage
Bed 3 Bedrooms
Bath 1 Bathrooms
Feet 1000 Square Feet

Listing Description

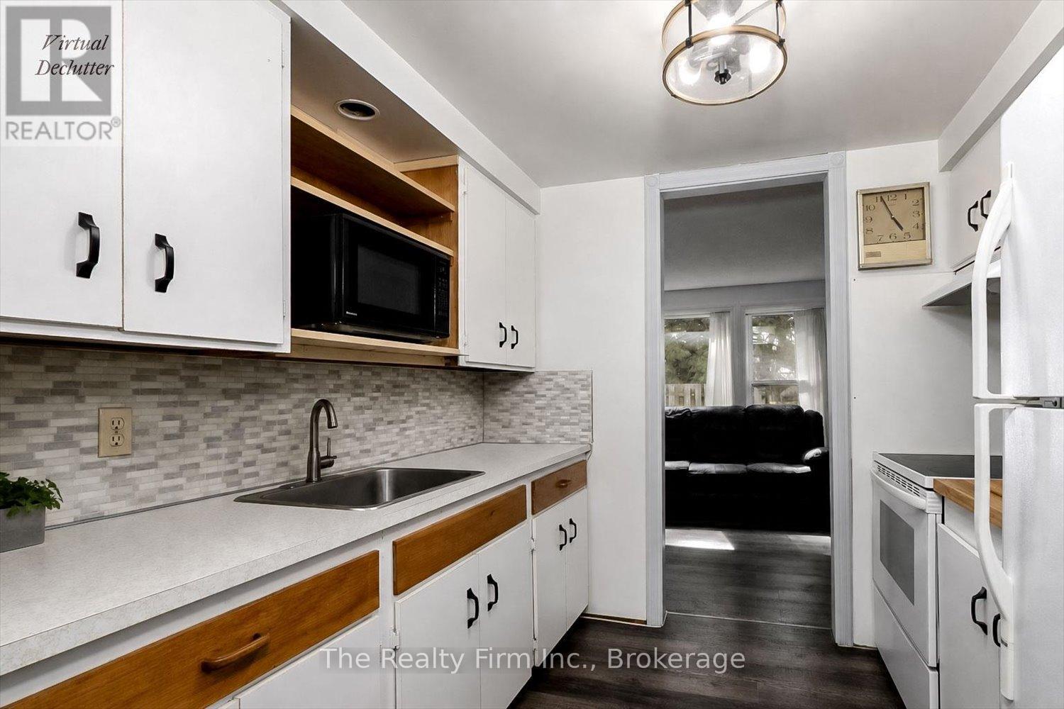
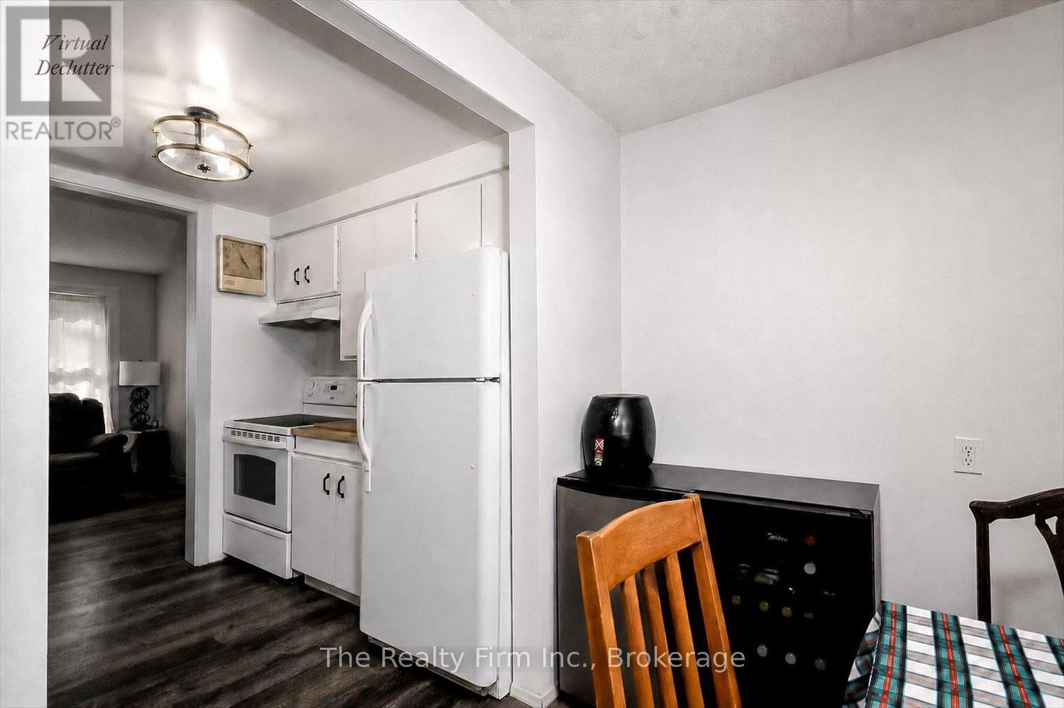
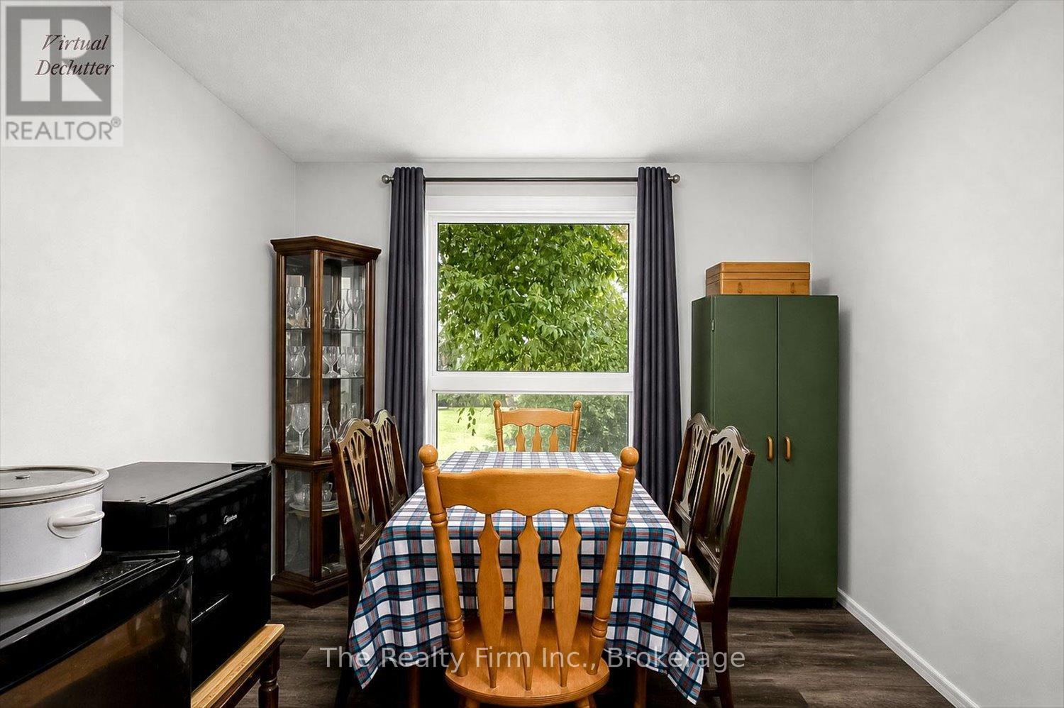
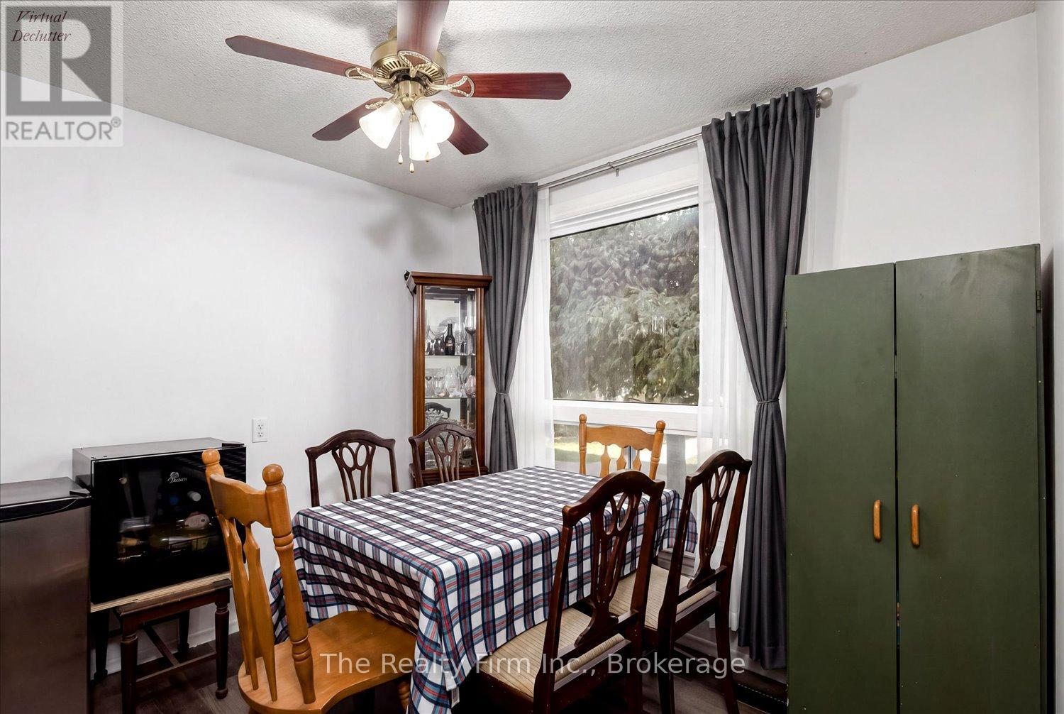
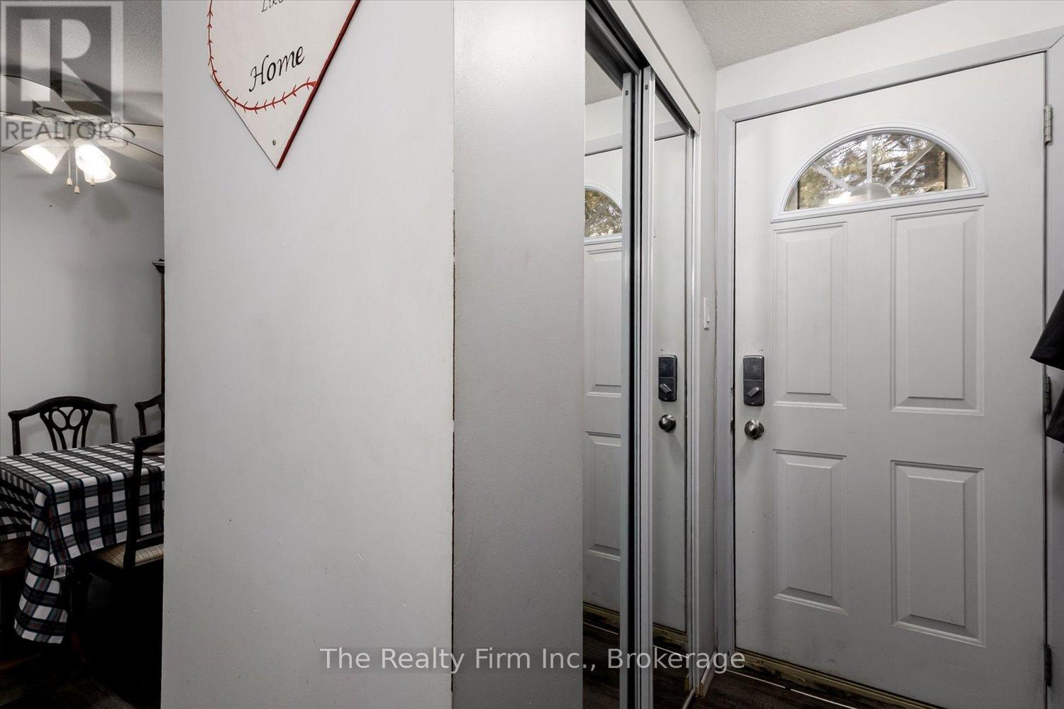
Looking for an affordable home and a chance to add your own style? This 3-level condo townhouse offers a great opportunity for first-time buyers, investors, or handy homeowners. The unit is nestled in a quiet courtyard of the complex. The main floor features a living room, dining area and kitchen. The second floor offers 3 bedrooms and 4pc bathroom. The basement adds extra space with a rec room and utility/laundry area. Step outside the living room to your private fenced yard with patio that is perfect for relaxing. Condo fees are $405.51/month and include water & sewer, lawn maintenance, snow removal, garbage removal, and common elements. Furnace & central air replaced in 2020. Conveniently located close to shopping and everyday amenities. (id:47966)

(X13243762)

Property Summary

Property Type Row / Townhouse
Building Type Row / Townhouse
Square Footage
1,000 sqft
Neighbourhood Name Stratford
Time on REALTOR.ca 111 days

Building

Bathrooms

Total 1

Bedrooms

Above Grade 3

Interior Features

Appliances Included Washer, Refrigerator, Water softener, Stove, Dryer
Basement Type Partially finished, N/A

Building Features

Features
Brick, Vinyl siding ,
Structures
Row / Townhouse

Heating & Cooling

Cooling
Central air conditioning
Heating Type
Forced air, Natural gas

Exterior Features

Exterior Finish
Brick, Vinyl siding

Location

88 Avonwood Drive Unit 33, Stratford

Neighbourhood Features

Community Features

Pets Allowed With Restrictions

Zoning

R4(2)

Parking

Parking Type: No Garage
Total Parking Spaces: 1
Parking Features: No Garage

Measurements

Square Footage: 1,000 sqft
Total Finished Area: 0 sqft

Rooms

Main level
Foyer
16.24 Ft x 6.4 Ft
Dining room
9.25 Ft x 7.91 Ft
Kitchen
8.6 Ft x 8.01 Ft
Living room
15.32 Ft x 10.43 Ft
Second level
Bedroom
13.88 Ft x 8.83 Ft
Bedroom
14.67 Ft x 8.83 Ft
Bedroom
11.09 Ft x 7.51 Ft
Bathroom
6.53 Ft x 6.27 Ft
Basement
Recreational, Games room
16.4 Ft x 14.67 Ft
Utility room
16.4 Ft x 12.57 Ft

Land

Lot Features

Fencing: Fenced yard

Other Property Information

Zoning Description
R4(2)

Similar Listings

Scroll to Top