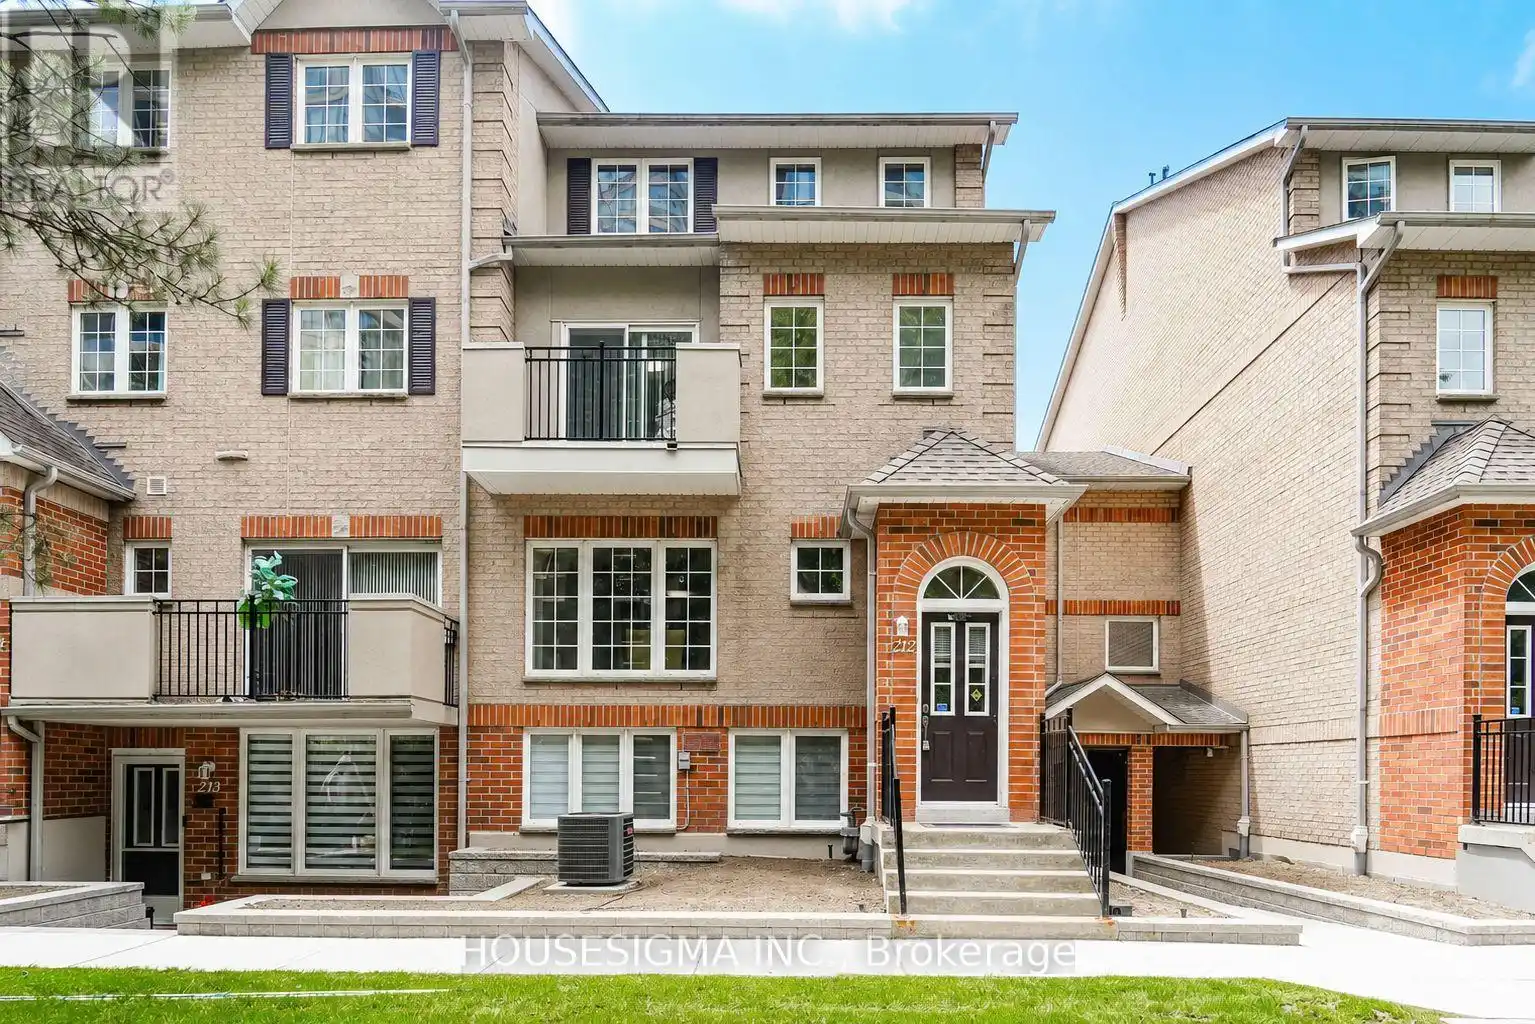


1400 The Esplanade North Unit 212, Pickering (Town Centre)

Directions
152 days ago
$600,000

1400 The Esplanade North Unit 212

Pickering (Town Centre), Ontario L1V6V2

MLS® Number: E13243706

Get Qualified for a Mortgage
Bed 3 Bedrooms
Bath 3 Bathrooms
Feet 1600 Square Feet

Listing Description

Welcome to this beautifully maintained Tridel-built end-unit townhouse located in a prestigious gated community with 24-hour security. Offering 1,624 sq. ft. of bright and spacious living space, this 3-bedroom, 3-bathroom home is ideally situated in the heart of Pickering, within walking distance to shopping, restaurants, transit, recreation, and everyday amenities.The thoughtfully designed layout features generously sized principal rooms, a spacious primary retreat with a large walk-in closet and 4-piece ensuite, and ample storage throughout. Enjoy peaceful views of mature pine trees, adding privacy and tranquility to your everyday living. Complete with one underground parking space, this move-in-ready home offers comfort, convenience, and a low-maintenance lifestyle in a highly sought-after community. (id:47966)

(E13243706)

Property Summary

Property Type Row / Townhouse
Building Type Row / Townhouse
Square Footage
1,600 sqft
Neighbourhood Name Pickering (Town Centre)
Time on REALTOR.ca 152 days

Building

Bathrooms

Total 3
Partial 1

Bedrooms

Above Grade 3

Interior Features

Appliances Included Washer, Refrigerator, Dishwasher, Stove, Dryer, Microwave, Hood Fan, Window Coverings
Flooring Hardwood
Basement Type None

Building Features

Features
Brick , Balcony
Structures
Row / Townhouse

Heating & Cooling

Cooling
Central air conditioning
Fireplace
Yes
Heating Type
Forced air, Natural gas

Exterior Features

Exterior Finish
Brick

Location

1400 The Esplanade North Unit 212, Pickering (Town Centre)

Neighbourhood Features

Community Features

Pets Allowed With Restrictions

Parking

Parking Type: Garage, Underground
Total Parking Spaces: 1
Parking Features: Garage, Underground

Measurements

Square Footage: 1,600 sqft
Total Finished Area: 0 sqft

Rooms

Main level
Living room
11.81 Ft x 10.01 Ft
Dining room
11.81 Ft x 10.01 Ft
Kitchen
14.3 Ft x 8.63 Ft
Second level
Bedroom 2
11.48 Ft x 8.99 Ft
Bedroom 3
14.5 Ft x 9.51 Ft
Third level
Bedroom
18.77 Ft x 10.99 Ft

Similar Listings

Scroll to Top

