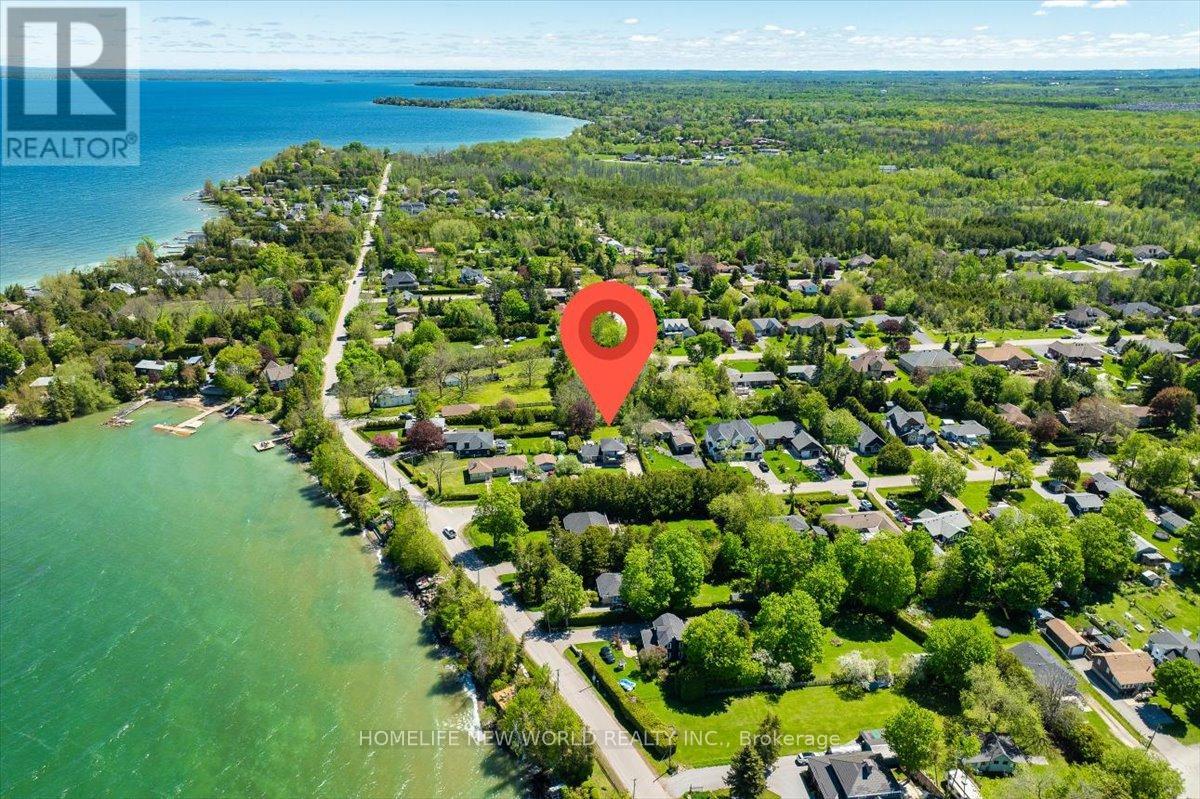


853 Fairbank Avenue, Georgina (Historic Lakeshore Communities)

Directions
152 days ago
$1,098,000

853 Fairbank Avenue

Georgina (Historic Lakeshore Communities), Ontario L0E1S0

MLS® Number: N13243784

Get Qualified for a Mortgage
Bed 4 Bedrooms
Bath 2 Bathrooms
Feet 1500 Square Feet

Listing Description

EXCEPTIONA LAKEVIEW RESIDENCE IN A PRESTIGIOUS NEIGHBOURHOOH!! Welcome To This Stunning, Fully Renovated Home Offering Breathtaking View Of Lake Simcoe. Designed for both comfort and elegance, this modern residence features hardwood flooring and pot lights throughout. The upper-level family room opens to a private balcony -perfect for enjoying panoramic Lake Views from the comfort of your home. Located in an area known for year-round recreation, residents can enjoy boating, fishing, and ice fishing just minutes away. The beautifully landscaped backyard includes a spacious deck and fence all over , offering privacy and ideal space for outdoor entertaining. Additional highlights include An Oversized Concrete Driveway With Parking For Up To 12 Vehicles And A Brand New High-Efficiency Furnace And Owned Water Heater Tank. This Is A Rare Opportunity To Own A Lakeview Dream Home In One Of The Area's Most Sought-After Communities. (id:47966)

(N13243784)

Property Summary

Property Type House
Building Type House
Square Footage
1,500 sqft
Neighbourhood Name Georgina (Historic Lakeshore Communities)
Time on REALTOR.ca 152 days

Building

Bathrooms

Total 2

Bedrooms

Above Grade 4

Interior Features

Appliances Included Washer, Refrigerator, Central Vacuum, Dishwasher, Stove, Window Coverings, Water Heater
Flooring Hardwood
Basement Type Unfinished, Separate entrance, N/A, N/A

Building Features

Features
Stucco , Ravine, Sump Pump
Structures
House
Foundation Type
Unknown

Heating & Cooling

Cooling
Central air conditioning
Heating Type
Forced air, Natural gas

Exterior Features

Exterior Finish
Stucco

Location

853 Fairbank Avenue, Georgina (Historic Lakeshore Communities)

Neighbourhood Features

Zoning

R2

Parking

Parking Type: No Garage
Total Parking Spaces: 12
Parking Features: No Garage

Measurements

Square Footage: 1,500 sqft
Total Finished Area: 0 sqft

Rooms

Main level
Kitchen
15.75 Ft x 15.85 Ft
Dining room
11.48 Ft x 11.48 Ft
Living room
22.01 Ft x 12.01 Ft
Office
7.71 Ft x 9.12 Ft
Bedroom 2
11.48 Ft x 11.48 Ft
Bedroom 3
7.94 Ft x 11.48 Ft
Bedroom 4
13.02 Ft x 7.87 Ft
Second level
Family room
17.45 Ft x 13.85 Ft
Primary Bedroom
14.8 Ft x 15.06 Ft

Land

Lot Features

Fencing: Fenced yard

Other Property Information

Zoning Description
R2

Similar Listings

Scroll to Top

