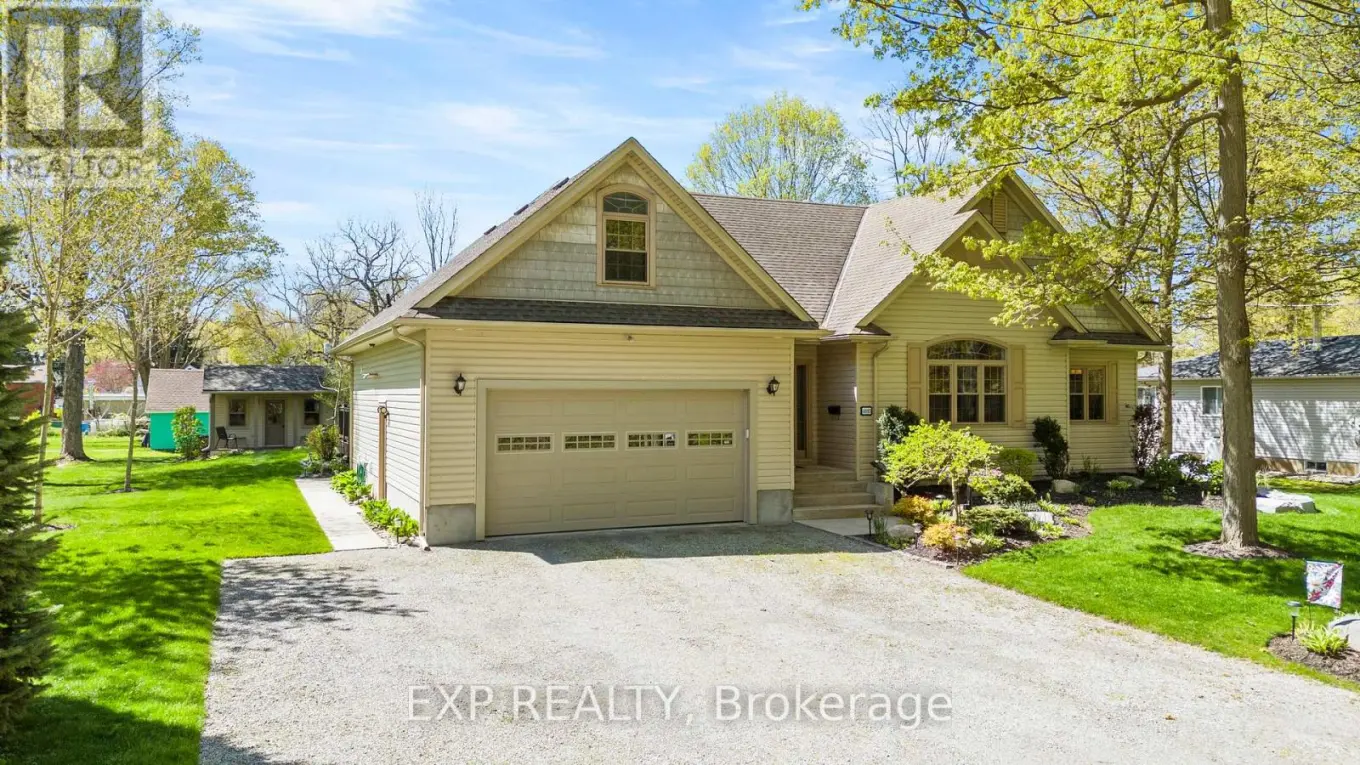


4893 Firelane 18, Port Colborne (Sherkston)

Directions
8 days ago
$799,000

4893 Firelane 18

Port Colborne (Sherkston), Ontario L0S1R0

MLS® Number: X13497732

Get Qualified for a Mortgage
Bed 4 Bedrooms
Bath 3 Bathrooms
Feet 1500 Square Feet

Listing Description

Welcome to 4893 Firelane 18, where privacy, space, and lake-area living come together. Situated on a generous 100' x 150' lot in sought-after Sherkston, this well-maintained bungalow-loft offers over 2,100 sq. ft. of comfortable living space just minutes from Lake Erie, beaches, trails, and local amenities. The open-concept main floor features a bright living and dining area, cozy wood-burning fireplace, updated kitchen, main floor primary bedroom with ensuite, and main floor laundry for everyday convenience. The loft provides excellent additional space for guests, a home office, or a quiet sitting area, large crawl space for extra storage. Outside, enjoy a spacious yard, gazebo, and bunkie with hydro - ideal for entertaining, relaxing, or hosting family and friends. Whether you are looking for a full-time residence, cottage-style escape, or flexible family property, this home offers the lifestyle buyers are searching for. (id:47966)

(X13497732)

Property Summary

Property Type House
Building Type House
Square Footage
1,500 sqft
Neighbourhood Name Port Colborne (Sherkston)
Time on REALTOR.ca 8 days

Building

Bathrooms

Total 3
Partial 1

Bedrooms

Above Grade 4

Interior Features

Appliances Included Dryer, Window Coverings, Two Washers
Basement Type Crawl space

Building Features

Features
Vinyl siding , Wooded area, Carpet Free
Structures
House
Foundation Type
Poured Concrete

Heating & Cooling

Cooling
Central air conditioning
Fireplace
Yes
Heating Type
Forced air, Propane

Exterior Features

Exterior Finish
Vinyl siding

Location

4893 Firelane 18, Port Colborne (Sherkston)

Parking

Parking Type: Attached Garage, Garage
Total Parking Spaces: 8
Parking Features: Attached Garage, Garage

Measurements

Square Footage: 1,500 sqft
Total Finished Area: 0 sqft

Rooms

Main level
Foyer
6.1 Ft x 10.1 Ft
Family room
19.09 Ft x 14.4 Ft
Dining room
9.09 Ft x 14.4 Ft
Kitchen
12.2 Ft x 14.4 Ft
Bedroom 2
14.7 Ft x 15.72 Ft
Partial bathroom
6.3 Ft x 3.41 Ft
Primary Bedroom
14.21 Ft x 14.4 Ft
Laundry room
5.81 Ft x 3.61 Ft
Second level
Bedroom 3
11.81 Ft x 13.71 Ft
Bedroom 4
11.81 Ft x 14.44 Ft

Similar Listings

Scroll to Top



