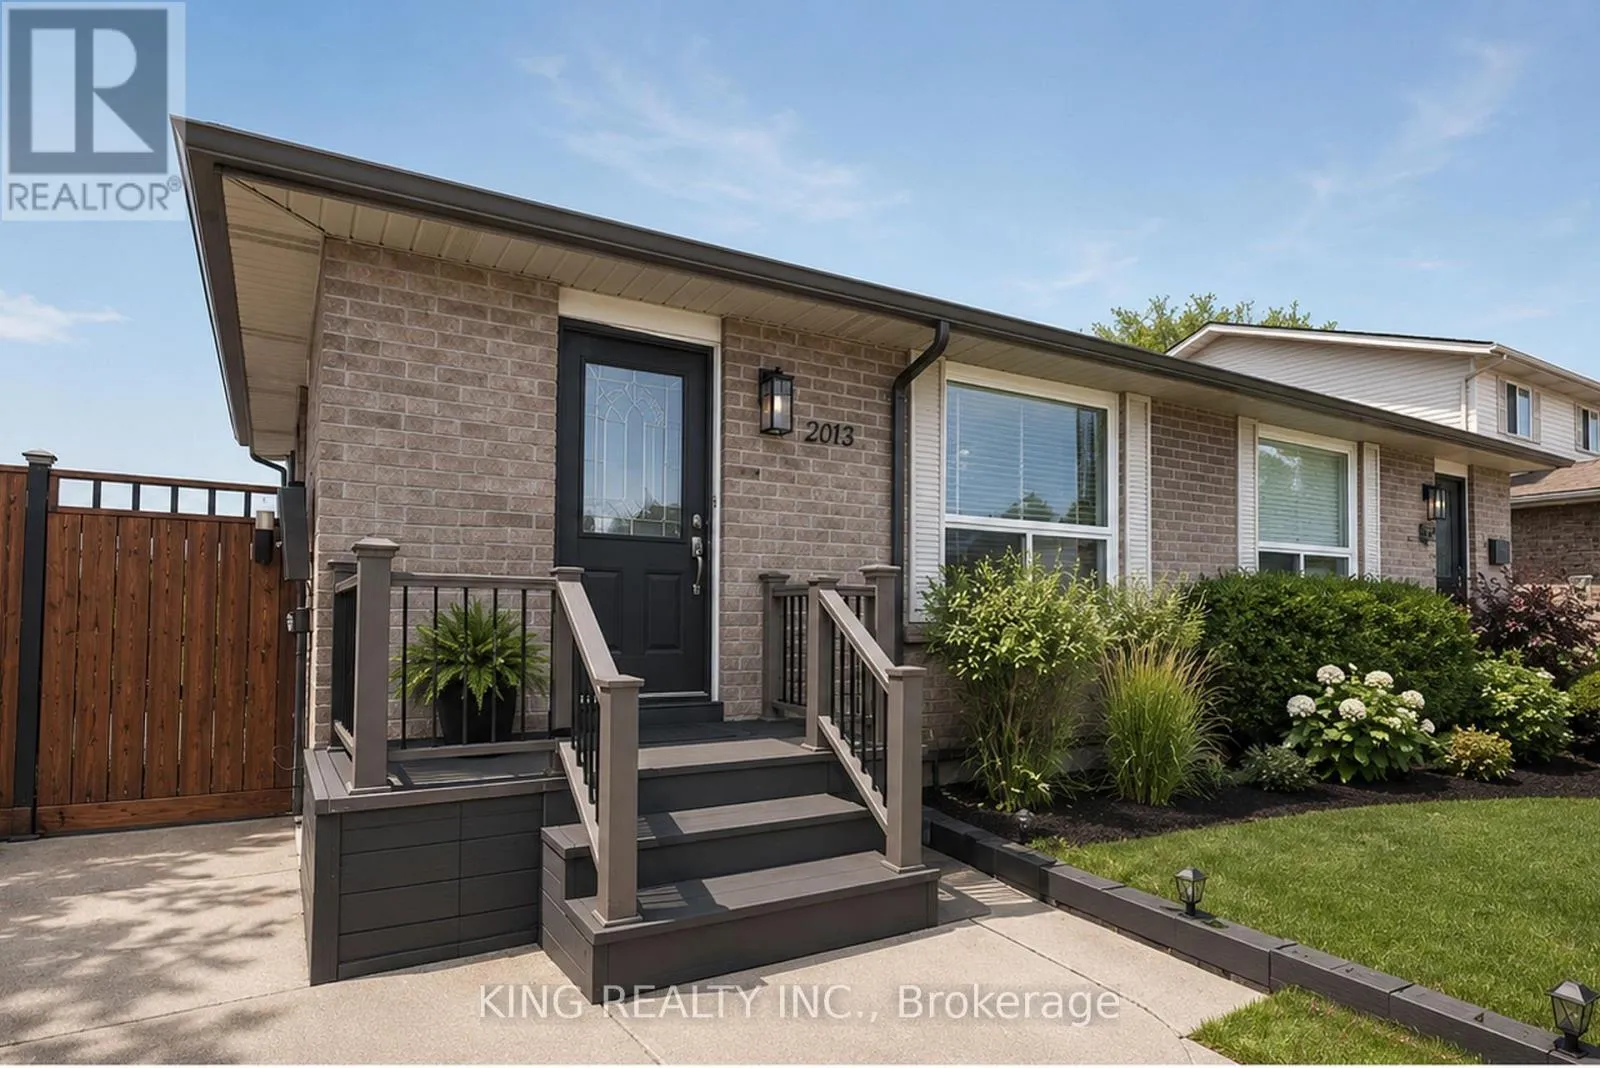
2613 Carissa Avenue, Windsor

Directions
111 days ago
$499,999

2613 Carissa Avenue

Windsor, Ontario N8R2J8

MLS® Number: X13243748

Get Qualified for a Mortgage
Bed 3 Bedrooms
Bath 2 Bathrooms
Feet 1100 Square Feet

Listing Description

Welcome to this beautiful and spacious Prime East side Location . Semi Detached four level backsplit. offered by the original first owners of the home. This stunning property offers the perfect combination of modern upgrades, comfort, and convenience - truly a move-in ready opportunity.Featuring 3 spacious bedrooms, 2 fully renovated bathrooms, a bright living room, and a cozy family room. This home has been completely updated from top to bottom with quality finishes throughout. Waking closet in the basement . Every detail has been carefully designed, Sun Room on the backyard. allowing you to simply walk in and enjoy.The open and inviting layout is perfect for families, entertaining guests, or relaxing in comfort. The renovated kitchen and bathrooms add a modern touch, while the warm and welcoming atmosphere makes this house feel like home the moment you enter.Located close to schools, parks, shopping, restaurants, and all major amenities, this property is ideal for families, first-time buyers, or anyone looking for a turnkey home in an excellent area. (id:47966)

(X13243748)

Property Summary

Property Type House
Building Type House
Square Footage
1,100 sqft
Neighbourhood Name Windsor
Time on REALTOR.ca 111 days

Building

Bathrooms

Total 2

Bedrooms

Above Grade 3

Interior Features

Appliances Included Washer, Refrigerator, Dishwasher, Stove, Dryer, Window Coverings
Basement Type Other, See Remarks, N/A

Building Features

Features
Brick ,
Structures
House
Foundation Type
Concrete

Heating & Cooling

Cooling
Central air conditioning
Fireplace
Yes
Heating Type
Forced air, Natural gas

Exterior Features

Exterior Finish
Brick

Location

2613 Carissa Avenue, Windsor

Parking

Parking Type: No Garage
Parking Features: No Garage

Measurements

Square Footage: 1,100 sqft
Total Finished Area: 0 sqft

Rooms

Main level
Living room
69.09 Ft x 37.07 Ft
Kitchen
54.69 Ft x 25.82 Ft
Second level
Bedroom
45.28 Ft x 32.48 Ft
Bedroom 2
40.03 Ft x 32.15 Ft
Bedroom 3
32.15 Ft x 29.56 Ft
Bathroom
21 Ft x 26.57 Ft
Third level
Family room
74.48 Ft x 62.99 Ft
Bathroom
26.9 Ft x 21 Ft

Similar Listings

Scroll to Top