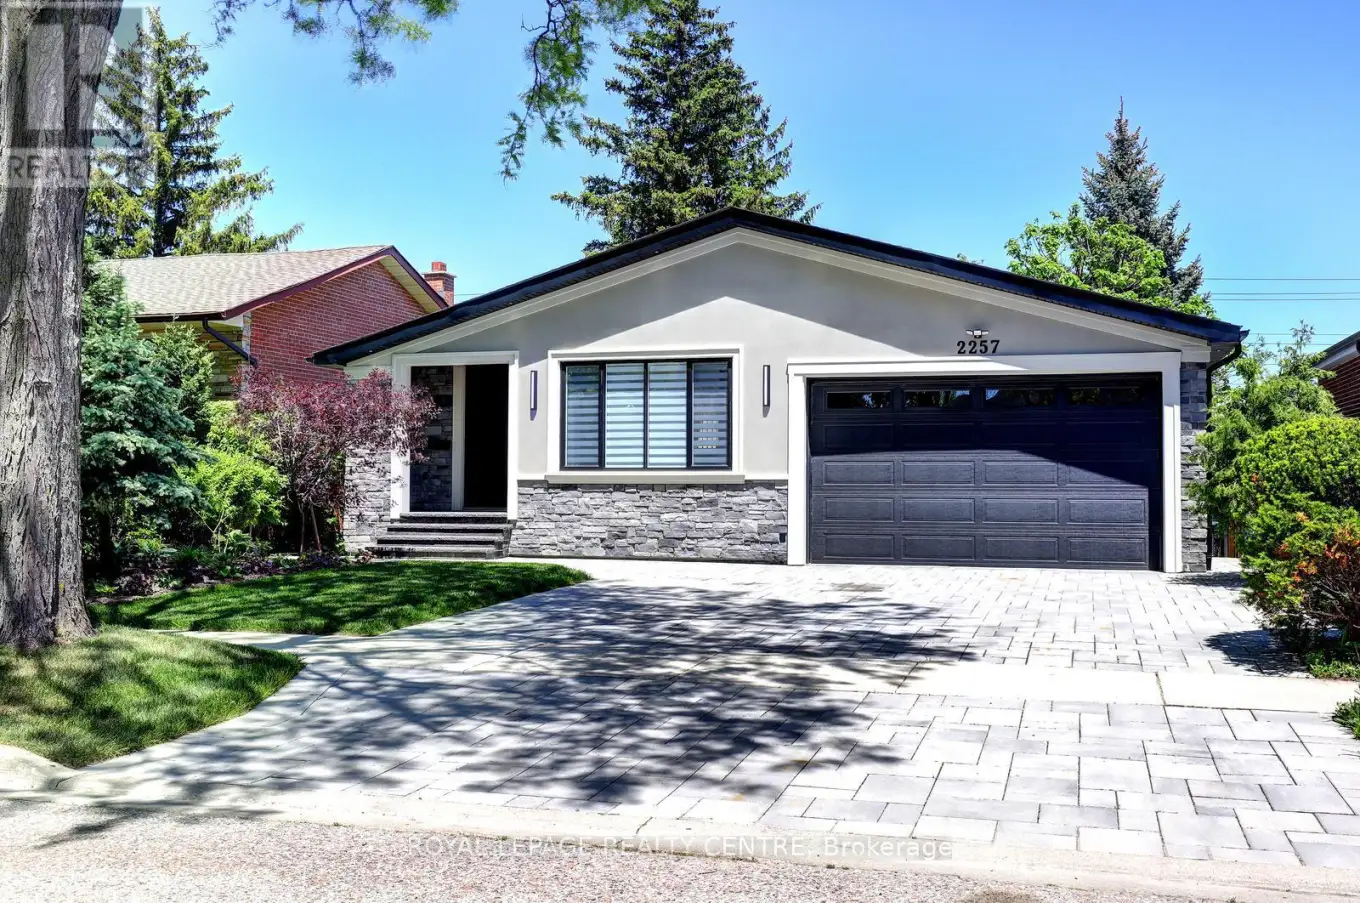


2257 Springfield Court, Mississauga (Sheridan)

Directions
115 days ago
$1,829,900

2257 Springfield Court

Mississauga (Sheridan), Ontario L5K1V3

MLS® Number: W13245000

Get Qualified for a Mortgage
Bed 5 Bedrooms
Bath 5 Bathrooms
Feet 2000 Square Feet

Listing Description

Nicely updated 4 bedroom detached 4 level backsplit home converted to 3 bedroom. Very well designed with lots of built in closets and storage space. Suitable for in-laws or a big family. Upper level 3 bedrooms with 2 full washrooms and laundry. Open concept main level with modern kitchen, stainless steel appliances, centre Island , skylight, dining room with entrance to patio and cozy living room with electric fireplace and built-in wall unit. Good for entertainment. Double entry closet and powder room. Ground level has a separate side entrance with double closet and 4pc washroom. Large kitchen with centre island. Huge family room with custom built wall, electric fireplace and two walkouts to big private backyard with covered patio and nicely landscaped big backyard. Lower level has 2 extra bedrooms with big overground windows, full washroom, big cantina, furnace and laundry room with entrance to huge crawl space storage. All new interlocking in front, side and backyard patio. You have to see it !!! (id:47966)

(W13245000)

Property Summary

Property Type House
Building Type House
Square Footage
2,000 sqft
Neighbourhood Name Mississauga (Sheridan)
Time on REALTOR.ca 115 days

Building

Bathrooms

Total 5
Partial 1

Bedrooms

Above Grade 5
Below Grade 2

Interior Features

Appliances Included All, Central Vacuum, Oven - Built-In, Water Heater
Flooring Hardwood, Laminate, Porcelain Tile
Basement Type Finished, Separate entrance, Walk out, N/A, N/A

Building Features

Features
Stone, Stucco , Cul-de-sac, Carpet Free, In-Law Suite
Structures
House
Foundation Type
Block

Heating & Cooling

Cooling
Central air conditioning
Fireplace
Yes
Heating Type
Forced air, Natural gas

Exterior Features

Exterior Finish
Stone, Stucco

Location

2257 Springfield Court, Mississauga (Sheridan)

Parking

Parking Type: Attached Garage, Garage
Total Parking Spaces: 5
Parking Features: Attached Garage, Garage

Measurements

Square Footage: 2,000 sqft
Total Finished Area: 0 sqft

Rooms

Main level
Foyer
4 Ft x 5.09 Ft
Kitchen
9.09 Ft x 15.78 Ft
Dining room
14.11 Ft x 10.89 Ft
Living room
11.48 Ft x 16.01 Ft
Lower level
Bedroom 4
10.3 Ft x 9.28 Ft
Bedroom 5
10.3 Ft x 10.1 Ft
Laundry room
9.42 Ft x 6.56 Ft
Furnace
9.42 Ft x 6.59 Ft
Foyer
3.9 Ft x 21.92 Ft
Upper Level
Primary Bedroom
14.6 Ft x 10.3 Ft
Bedroom 2
10.4 Ft x 12.8 Ft
Bedroom 3
9.51 Ft x 11.29 Ft
Ground level
Foyer
7.87 Ft x 7.12 Ft
Kitchen
11.75 Ft x 16.24 Ft
Family room
23.88 Ft x 12.14 Ft

Land

Lot Features

Fencing: Fenced yard

Similar Listings

Scroll to Top

