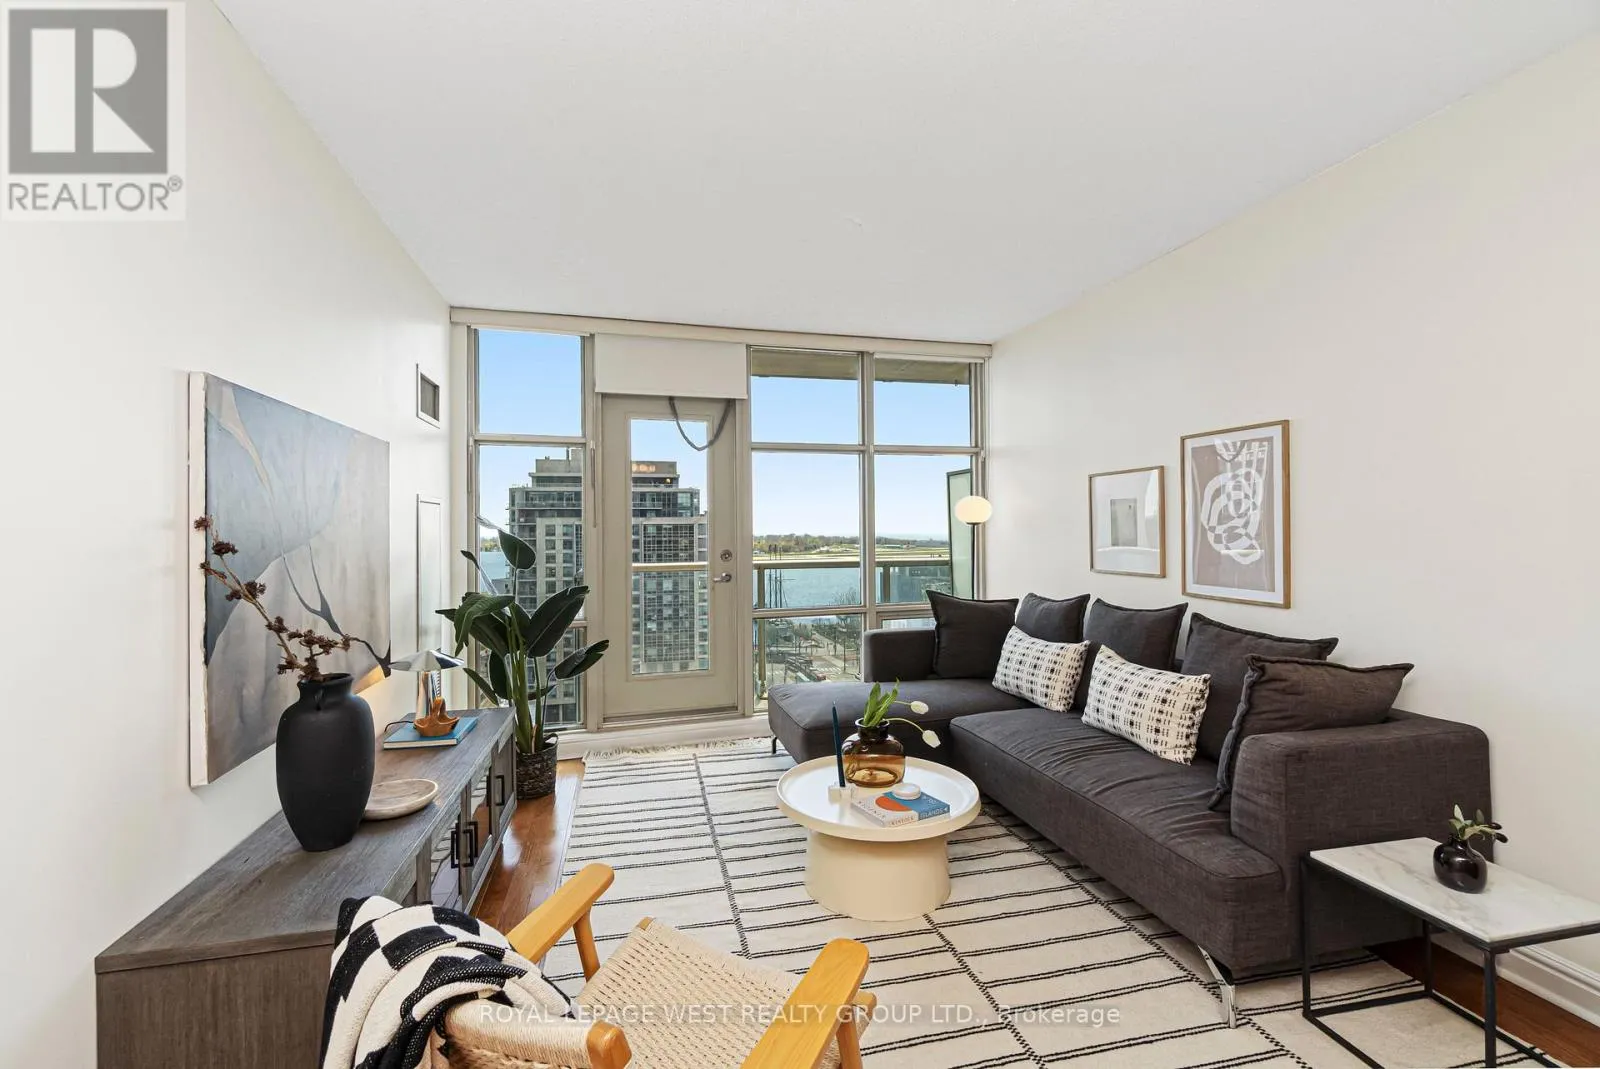
35 Mariner Terrace Unit 1510, Toronto (Waterfront Communities)

Directions
152 days ago
$2,900

35 Mariner Terrace Unit 1510

Toronto (Waterfront Communities), Ontario M5V3V9

MLS® Number: C13245488

Get Qualified for a Mortgage
Bed 2 Bedrooms
Bath 1 Bathrooms
Feet 700 Square Feet

Listing Description

South-facing lake view, prime downtown location, and a functional layout what more can you ask for? #1510 spans 725 square feet of living space with an abundance of natural sunlight. The generously sized den offers an ideal setup for a home office, flexible workspace or even a guest bedroom. Real hardwood floors are never installed in condo units, but this unit has it! Experience access to the Super Club, spread across three levels with an impressive 30,000 sq ft of amenities. Offering a fully equipped fitness centre, tennis court, basketball and squash courts, bowling lanes, a 25-metre indoor pool, private theatre, massage spa, billiards lounge, rooftop patio, and more. This unit's unbeatable location places you just a 2 minute walk to the Rogers Centre, perfect for catching a Blue Jays game. A 5-minute drive to Scotiabank Arena for concerts, Leafs and Raptors games, and about a 10-12 minute drive to BMO Field for Toronto Argos and Toronto FC matches. An unbeatable opportunity to experience vibrant city living with world-class entertainment just moments from your door. (id:47966)

(C13245488)

Property Summary

Property Type Apartment
Building Type Apartment
Square Footage
700 sqft
Neighbourhood Name Toronto (Waterfront Communities)
Time on REALTOR.ca 152 days

Building

Bathrooms

Total 1

Bedrooms

Above Grade 2
Below Grade 1

Interior Features

Appliances Included Washer, Refrigerator, Gas stove(s), Oven, Dryer, Microwave, Window Coverings
Flooring Hardwood, Ceramic
Basement Type None

Building Features

Features
Concrete , Balcony
Structures
Apartment

Heating & Cooling

Cooling
Central air conditioning
Heating Type
Forced air, Natural gas

Exterior Features

Exterior Finish
Concrete

Location

35 Mariner Terrace Unit 1510, Toronto (Waterfront Communities)

Neighbourhood Features

Community Features

Pets Allowed With Restrictions

Parking

Parking Type: Garage, Underground
Total Parking Spaces: 1
Parking Features: Garage, Underground

Measurements

Square Footage: 700 sqft
Total Finished Area: 0 sqft

Rooms

Flat
Kitchen
7.87 Ft x 7.28 Ft
Dining room
10.89 Ft x 6.79 Ft
Living room
10.89 Ft x 11.75 Ft
Primary Bedroom
9.22 Ft x 12.17 Ft
Den
7.87 Ft x 10.2 Ft

Similar Listings

Scroll to Top