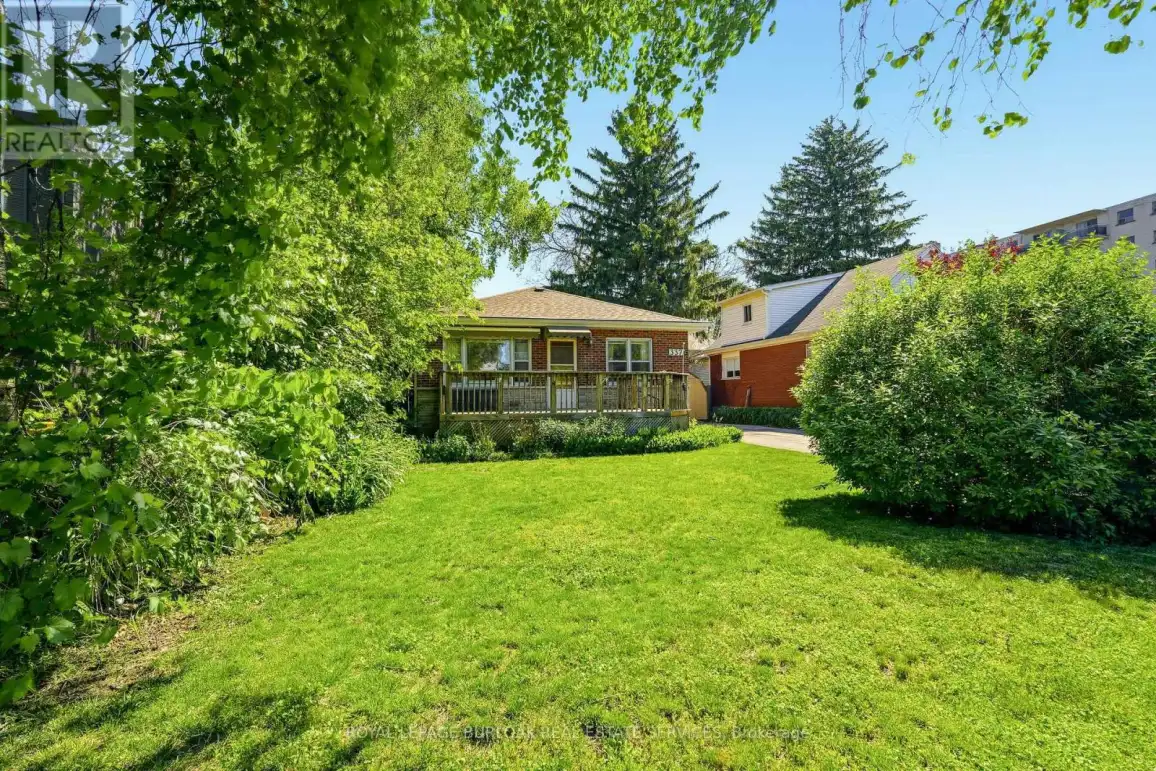


337 St. Paul Street, Burlington (Brant)

Directions
152 days ago
$799,900

337 St. Paul Street

Burlington (Brant), Ontario L7R3K2

MLS® Number: W13245590

Get Qualified for a Mortgage
Bed 3 Bedrooms
Bath 1 Bathrooms
Feet 700 Square Feet

Listing Description

Rare Premium Lot in Central Burlington - Endless Development Potential Unlock the incredible potential of this exceptional 50 x 132-foot property, ideally located in the heart of central Burlington. Situated just minutes from the vibrant downtown core and only steps from the lake, this rare find offers the ultimate blend of lifestyle and opportunity. Featuring highly coveted multi-use zoning, this diverse lot caters to a variety of visions. Bring your design ideas to restore the existing charm of the current bungalow, design and build your custom luxury dream home, or capitalize on the unique zoning to develop a small multi-unit apartment complex. Whether you are an end-user looking for a premium lakeside lifestyle or an investor seeking a high-yield development project, this property is a standout opportunity in one of Burlington's most sought-after neighbourhoods. (id:47966)

(W13245590)

Property Summary

Property Type House
Building Type House
Square Footage
700 sqft
Neighbourhood Name Burlington (Brant)
Time on REALTOR.ca 152 days

Building

Bathrooms

Total 1

Bedrooms

Above Grade 3

Interior Features

Appliances Included Washer, Refrigerator, Water meter, Stove, Dryer, Window Coverings, Water Heater
Basement Type Partially finished, Full

Building Features

Features
Brick , Level lot, Flat site, Gazebo
Structures
House
Foundation Type
Block

Heating & Cooling

Cooling
Central air conditioning
Fireplace
Yes
Heating Type
Forced air, Oil

Exterior Features

Exterior Finish
Brick

Location

337 St. Paul Street, Burlington (Brant)

Neighbourhood Features

Zoning

H-RH1

Parking

Parking Type: No Garage
Total Parking Spaces: 4
Parking Features: No Garage

Measurements

Square Footage: 700 sqft
Total Finished Area: 0 sqft

Rooms

Main level
Living room
14.11 Ft x 12.17 Ft
Dining room
10.83 Ft x 8.6 Ft
Kitchen
11.38 Ft x 11.65 Ft
Primary Bedroom
9.61 Ft x 11.81 Ft
Bedroom 2
9.71 Ft x 11.29 Ft
Bedroom 3
9.58 Ft x 9.06 Ft
Basement
Recreational, Games room
24.93 Ft x 35.89 Ft
Laundry room
12.83 Ft x 17.39 Ft
Utility room
11.38 Ft x 12.83 Ft

Other Property Information

Zoning Description
H-RH1

Similar Listings

Scroll to Top

