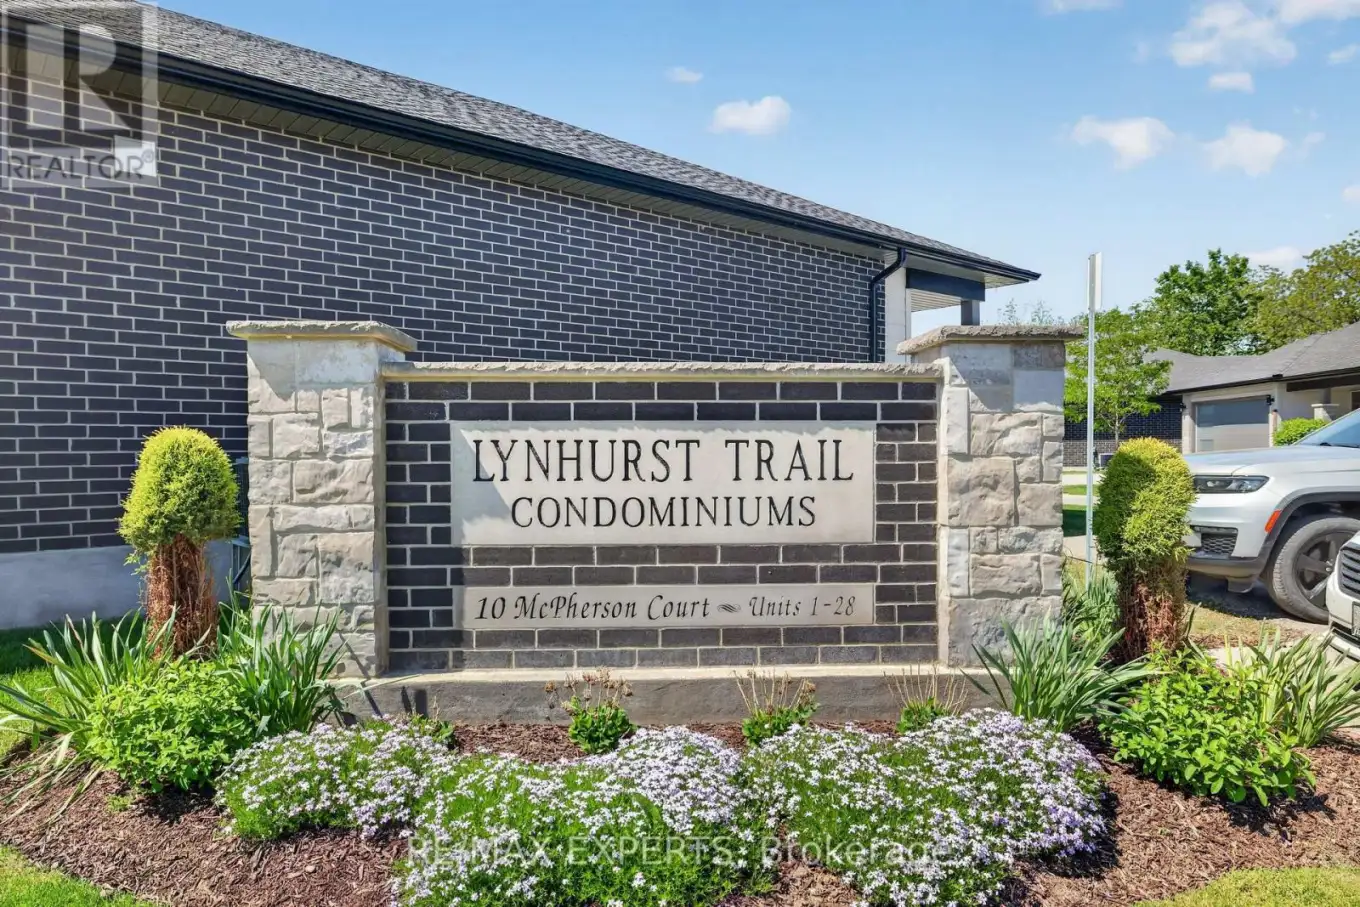
10 MCPHERSON Court Unit 21, Central Elgin

Directions
152 days ago
$649,000

10 MCPHERSON Court Unit 21

Central Elgin, Ontario N5R0L8

MLS® Number: X13245630

Get Qualified for a Mortgage
Bed 3 Bedrooms
Bath 3 Bathrooms
Feet 1200 Square Feet

Listing Description

Welcome to Unit 21 at 10 McPherson Avenue, St. Thomas - a beautifully maintained detached end-unit bungalow located in a highly sought-after community. This stunning 2+1 bedroom home offers an inviting and functional layout, perfect for downsizers, professionals, or families seeking comfortable living. The bright and spacious interior is filled with natural light and showcases pride of ownership throughout. The main level features two generous bedrooms, a full 4-piece bathroom, and well-appointed living spaces designed for everyday comfort and entertaining. The partially finished walkout basement adds exceptional versatility with an additional bedroom, a 3-piece bathroom, and ample space for a recreation room, home office, guest suite, or future customization. As a premium corner/end unit, this detached bungalow offers enhanced privacy, attractive curb appeal, and a desirable setting within the community. Located close to shopping, parks, walking trails, healthcare facilities, and all essential amenities, this home combines convenience with an exceptional lifestyle. A rare opportunity to own a detached bungalow in a high-demand location. Shows beautifully and is move-in ready. Don't miss your chance to experience all that this exceptional property has to offer. (id:47966)

(X13245630)

Property Summary

Property Type Row / Townhouse
Building Type Row / Townhouse
Square Footage
1,200 sqft
Neighbourhood Name Central Elgin
Time on REALTOR.ca 152 days

Building

Bathrooms

Total 3

Bedrooms

Above Grade 3
Below Grade 1

Interior Features

Appliances Included Washer, Refrigerator, Dishwasher, Stove, Dryer, Microwave, Hood Fan, Window Coverings, Garage door opener, Garage door opener remote(s)
Flooring Laminate, Carpeted
Basement Type Partially finished, N/A

Building Features

Features
Brick, Vinyl siding , Cul-de-sac
Structures
Row / Townhouse

Heating & Cooling

Cooling
Central air conditioning
Fireplace
Yes
Heating Type
Forced air, Natural gas

Exterior Features

Exterior Finish
Brick, Vinyl siding

Location

10 MCPHERSON Court Unit 21, Central Elgin

Neighbourhood Features

Community Features

Pets Allowed With Restrictions

Parking

Parking Type: Attached Garage, Garage
Total Parking Spaces: 4
Parking Features: Attached Garage, Garage

Measurements

Square Footage: 1,200 sqft
Total Finished Area: 0 sqft

Rooms

Main level
Kitchen
23.49 Ft x 10.1 Ft
Living room
17.29 Ft x 10.2 Ft
Eating area
23.49 Ft x 10.1 Ft
Primary Bedroom
17.29 Ft x 11.02 Ft
Bedroom 2
16.01 Ft x 10.99 Ft
Basement
Bedroom
14.4 Ft x 10.01 Ft
Family room
22.01 Ft x 18.21 Ft
Den
6.99 Ft x 4.99 Ft

Similar Listings

Scroll to Top