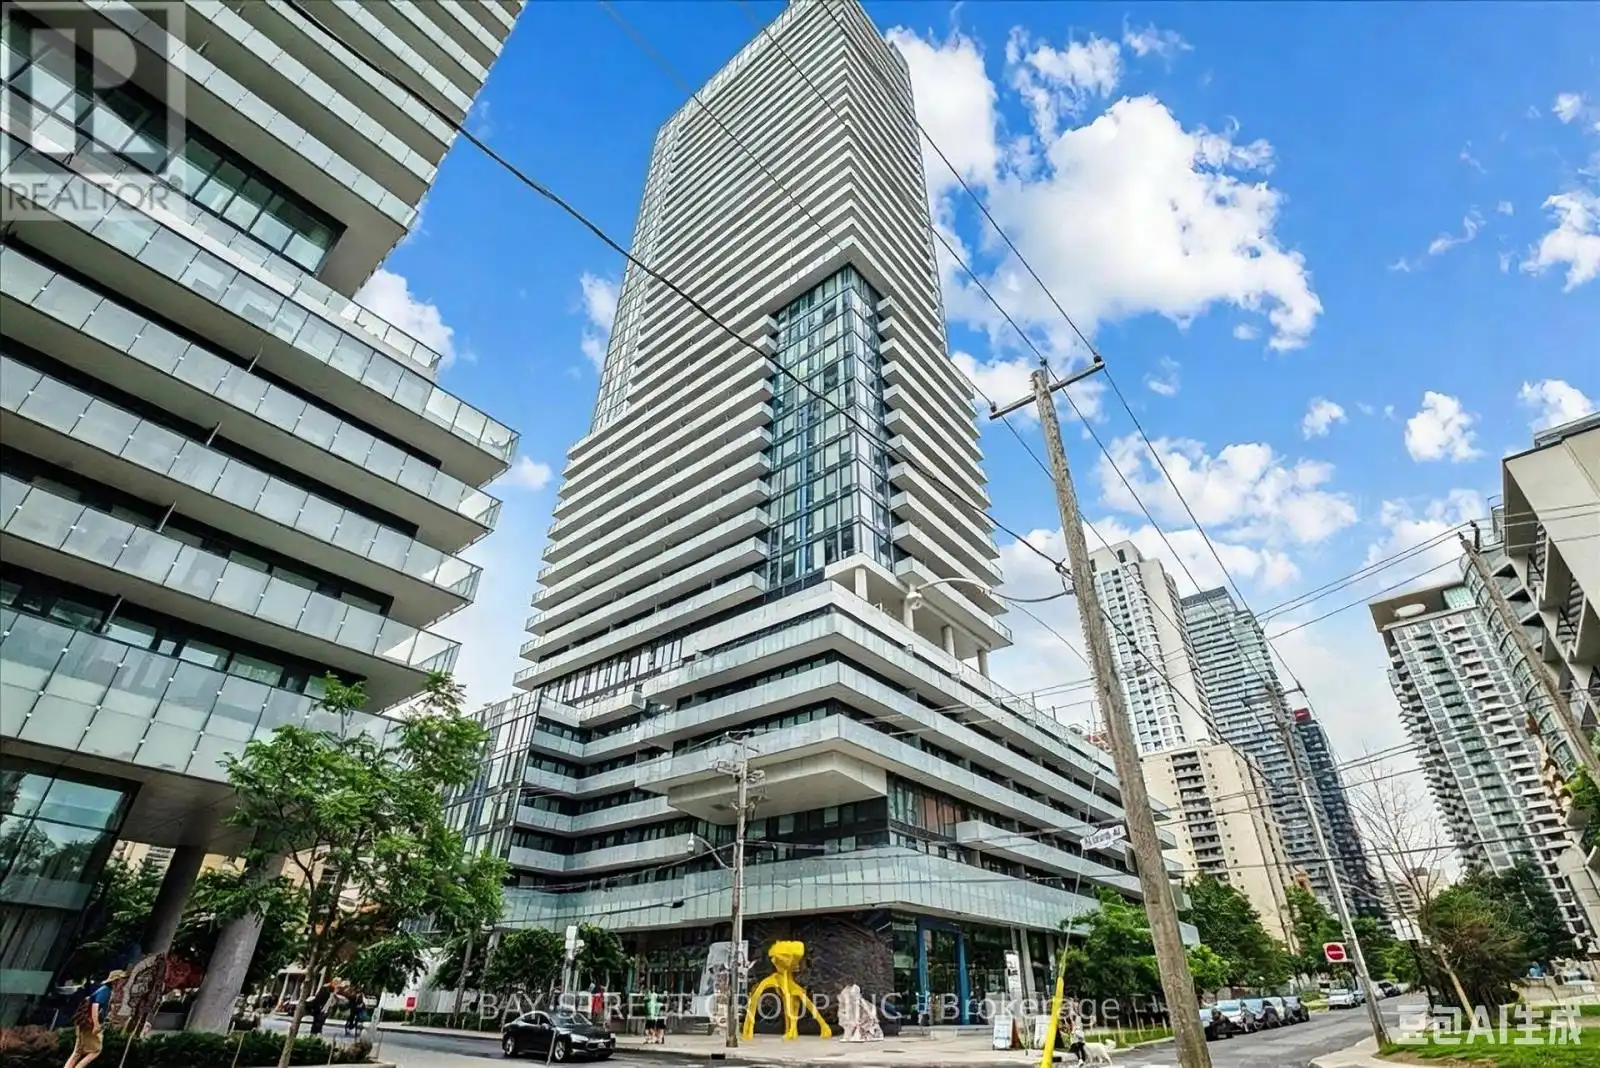


161 Roehampton Avenue Unit 3303, Toronto (Mount Pleasant West)

Directions
26 days ago
$2,900

161 Roehampton Avenue Unit 3303

Toronto (Mount Pleasant West), Ontario M4P0C8

MLS® Number: C13497722

Get Qualified for a Mortgage
Bed 2 Bedrooms
Bath 2 Bathrooms
Feet 600 Square Feet

Listing Description

Welcome To 161 Roehampton Ave Unit 3303! This Luxurious Corner Unit Offers 2 Beds, 2 Full Baths, And A Spacious Balcony With Stunning City Views. Upgraded Throughout, The Open-Concept Layout Seamlessly Integrates Living, Dining, And Kitchen Spaces. The Kitchen Boasts Modern Appliances And Ample Storage. Retreat To The Comfortable Bedrooms, Including A Primary Suite With Ensuite Bath. Located In Prime Midtown, Steps From Yonge/Eglinton Subway Station, Convenience Is Unmatched. Enjoy 5-Star Amenities Like A 24-Hour Concierge, Rooftop Garden With Swimming Pool, Party Room, Courtyard/Barbecue Area, Guest Suites, Huge Fitness Centre And Yoga Room, Steam Room, Private Conference Room, Luxurious Party Room, And Pet Spa. Don't Miss The Opportunity To Live In This Exceptional Unit! Students Are Welcome. Unit Can Come Furnished Or Unfurnished. (id:47966)

(C13497722)

Property Summary

Property Type Apartment
Building Type Apartment
Square Footage
600 sqft
Neighbourhood Name Toronto (Mount Pleasant West)
Time on REALTOR.ca 26 days

Building

Bathrooms

Total 2

Bedrooms

Above Grade 2

Interior Features

Appliances Included Washer, Refrigerator, Dishwasher, Stove, Dryer, Cooktop, Oven - Built-In, Window Coverings
Flooring Laminate
Basement Type None

Building Features

Features
Concrete , Balcony, Carpet Free
Structures
Apartment

Heating & Cooling

Cooling
Central air conditioning
Heating Type
Forced air, Natural gas

Exterior Features

Exterior Finish
Concrete

Location

161 Roehampton Avenue Unit 3303, Toronto (Mount Pleasant West)

Neighbourhood Features

Community Features

Community Centre, Pets Allowed With Restrictions

Parking

Parking Type: No Garage
Parking Features: No Garage

Measurements

Square Footage: 600 sqft
Total Finished Area: 0 sqft

Rooms

Flat
Living room
20.96 Ft x 11.09 Ft
Dining room
20.96 Ft x 11.09 Ft
Kitchen
20.96 Ft x 11.09 Ft
Primary Bedroom
12.53 Ft x 8.99 Ft
Bedroom 2
11.09 Ft x 9.94 Ft

Similar Listings

Scroll to Top



