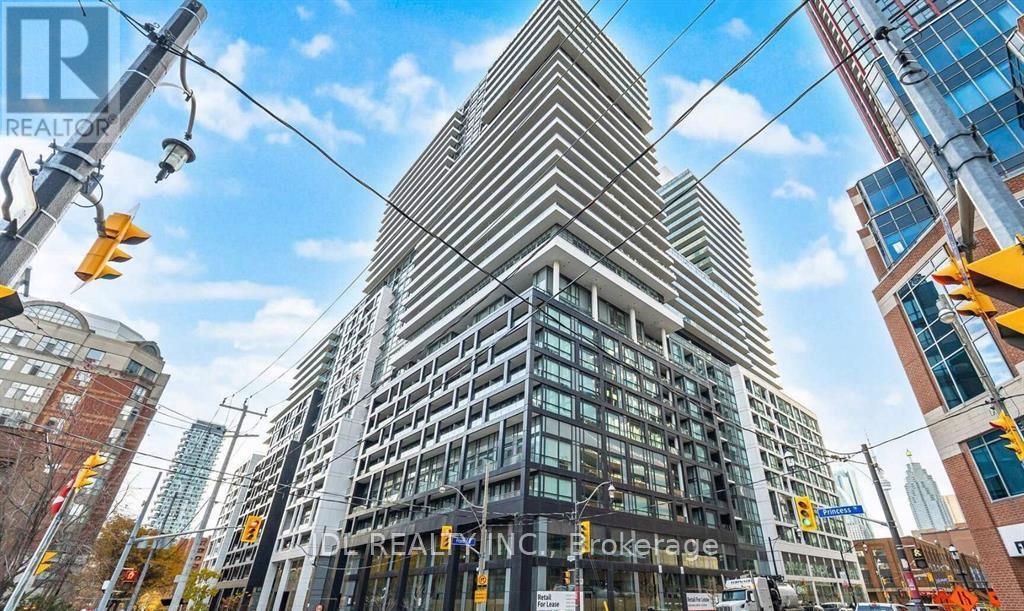


70 Princess Street Unit 701, Toronto (Waterfront Communities)

Directions
114 days ago
$698,000

70 Princess Street Unit 701

Toronto (Waterfront Communities), Ontario M5A0X6

MLS® Number: C13245942

Get Qualified for a Mortgage
Bed 3 Bedrooms
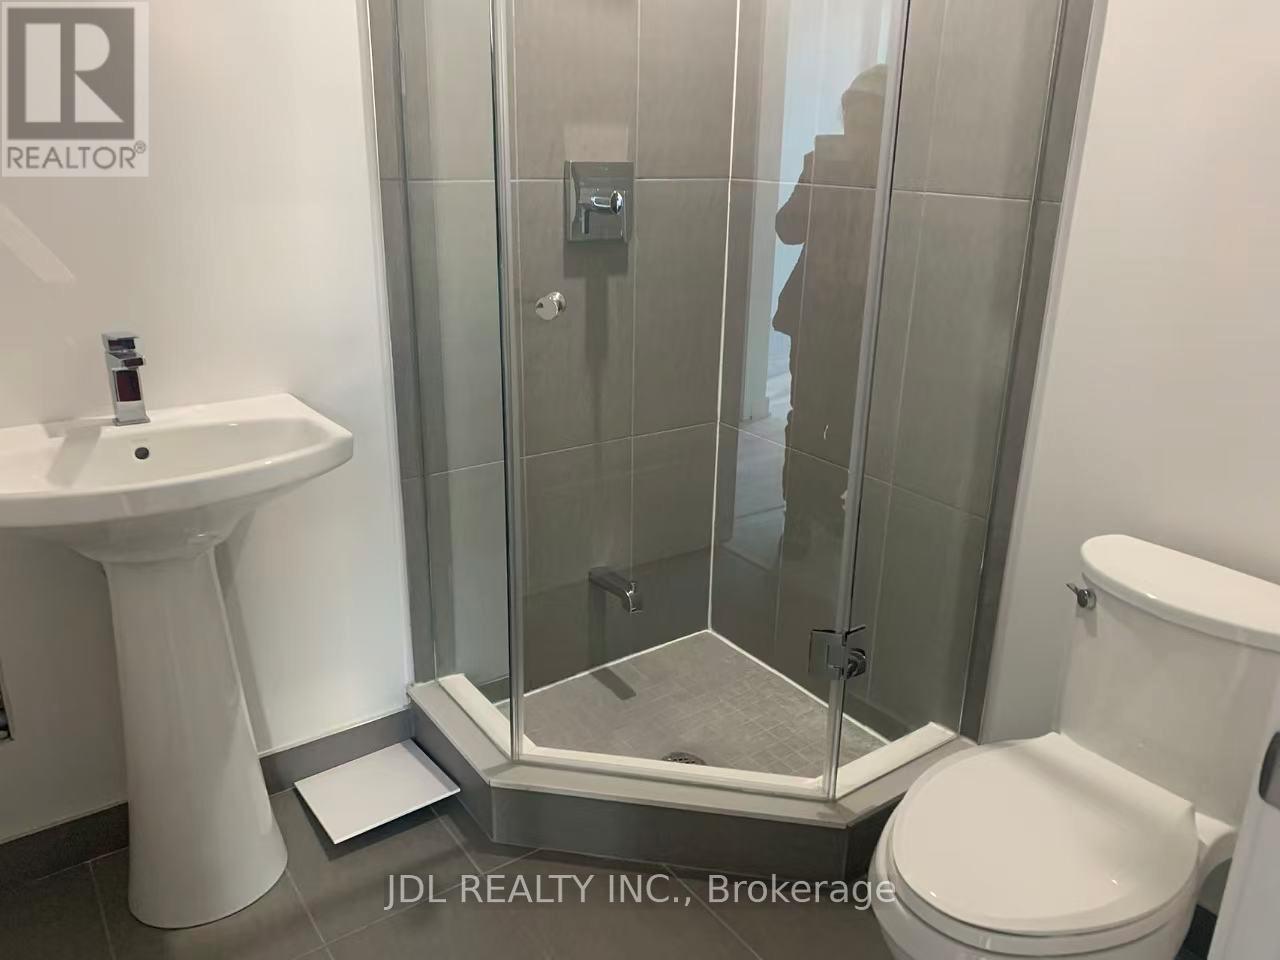
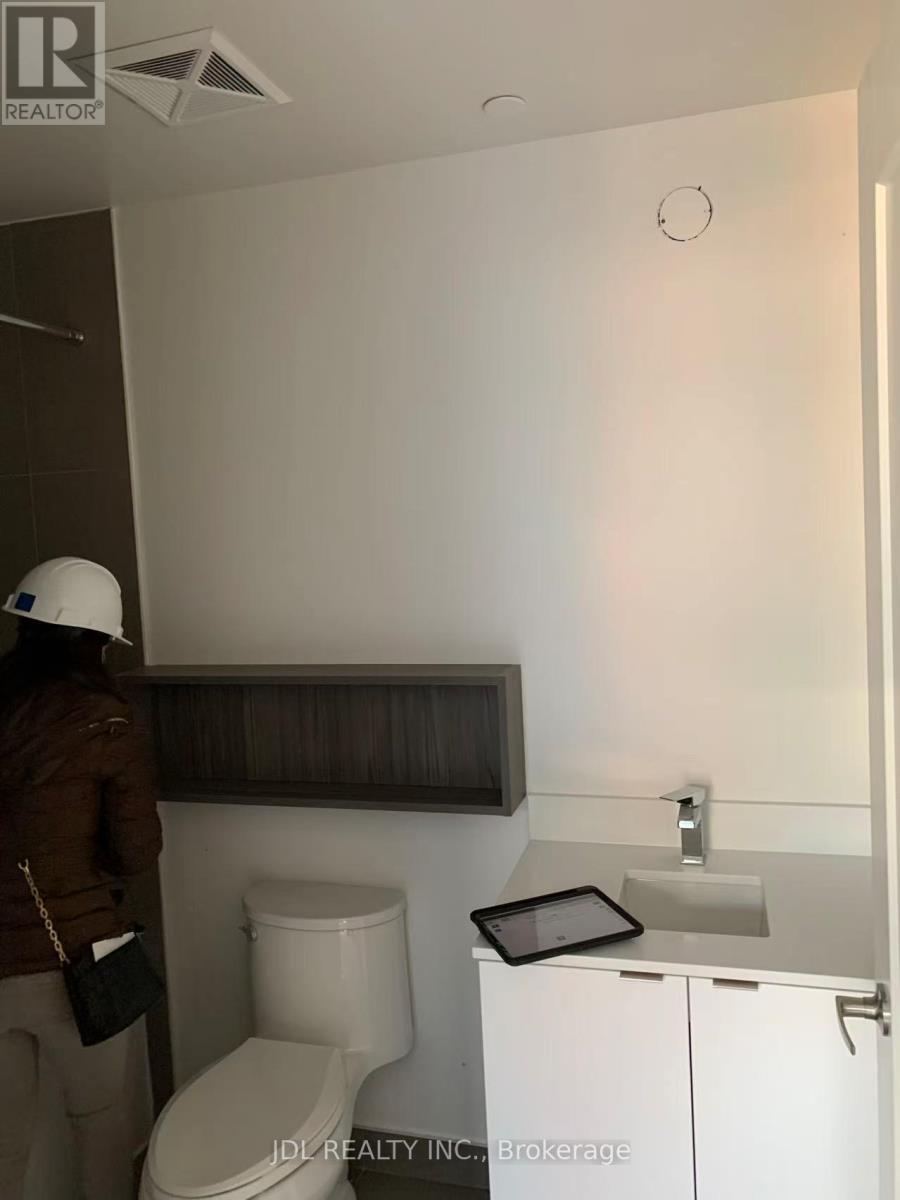
Bath 2 Bathrooms
Feet 700 Square Feet

Listing Description

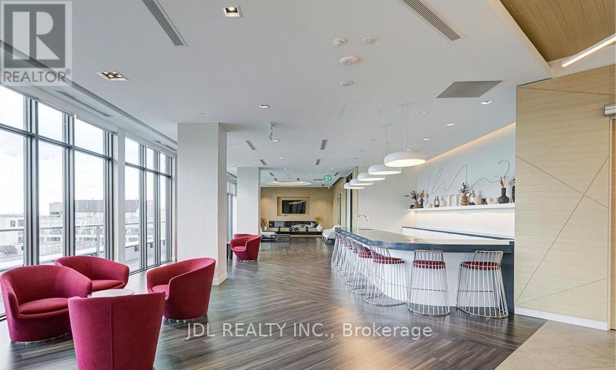
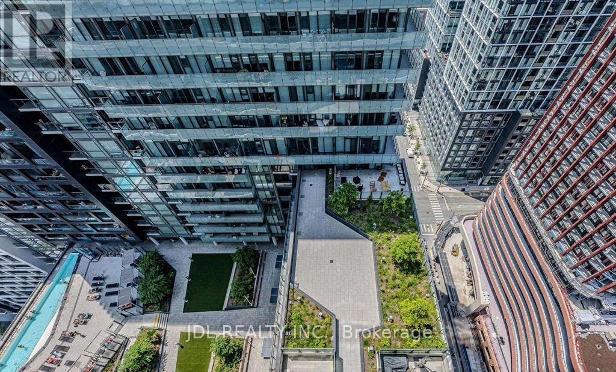
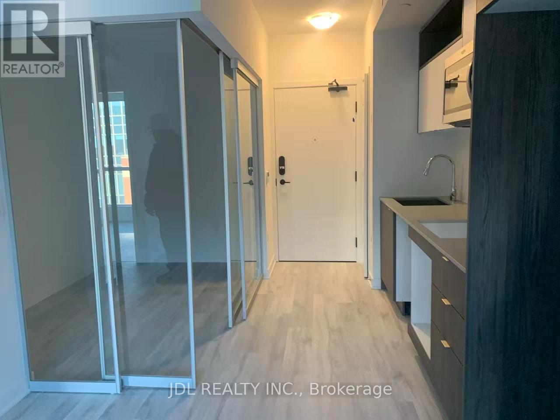
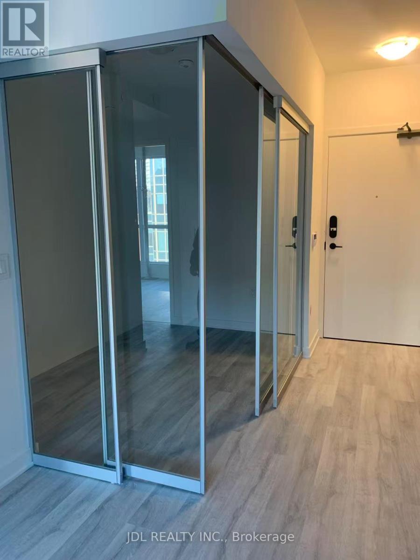
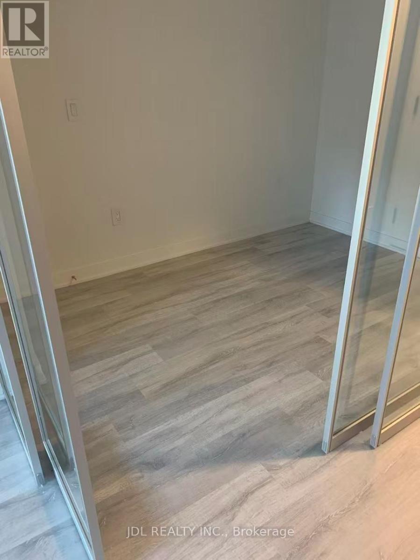
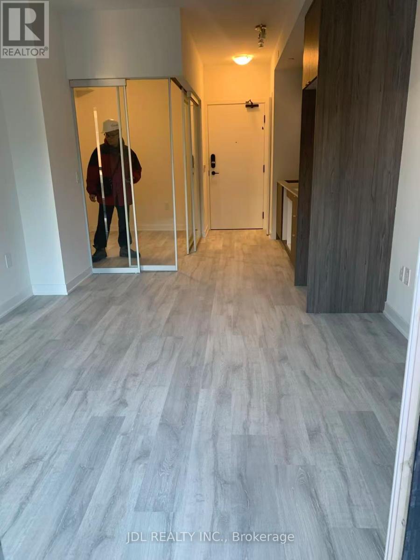
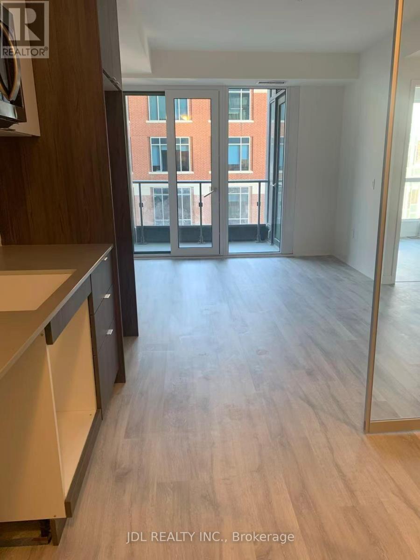
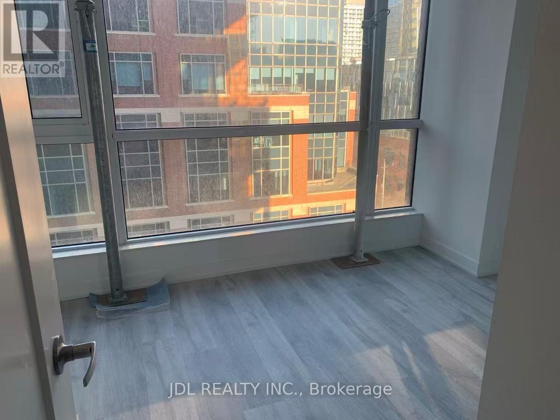
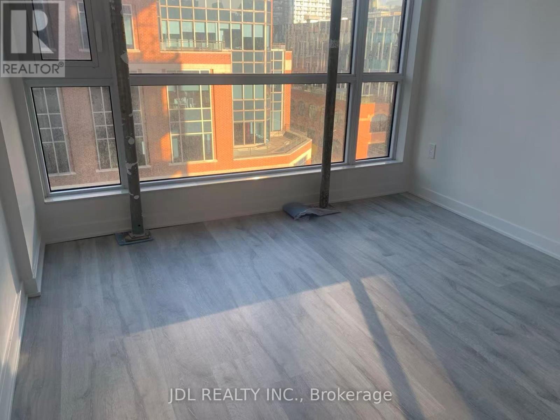
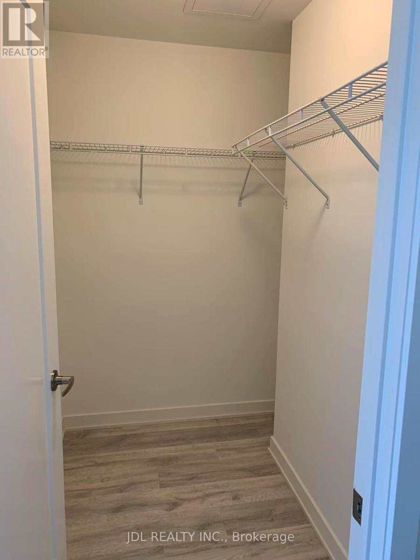
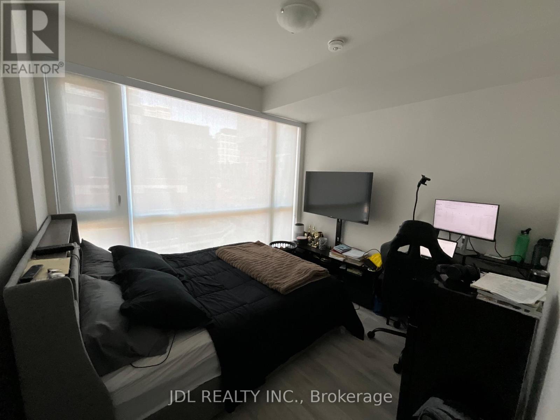
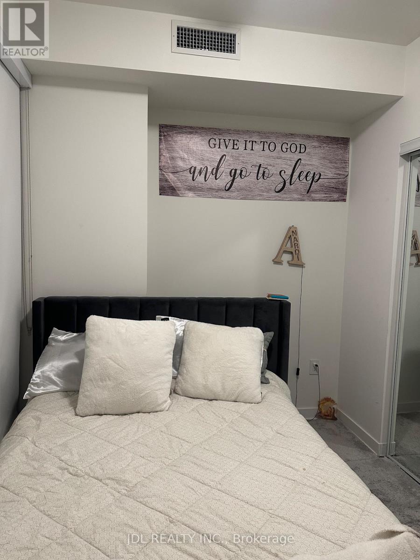
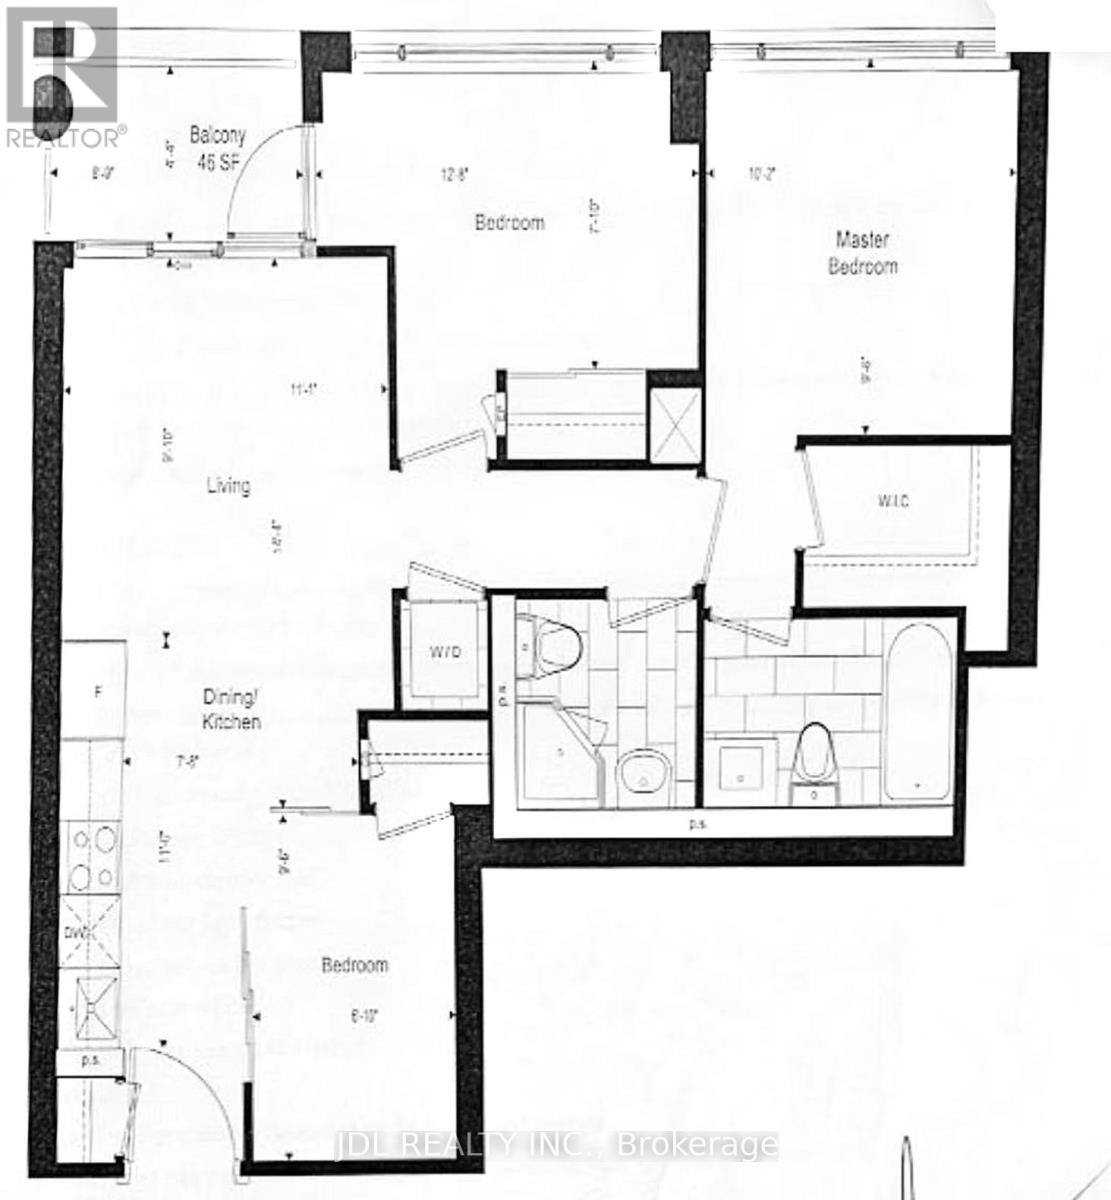
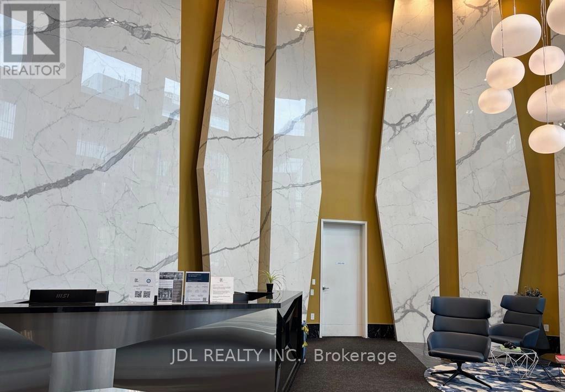
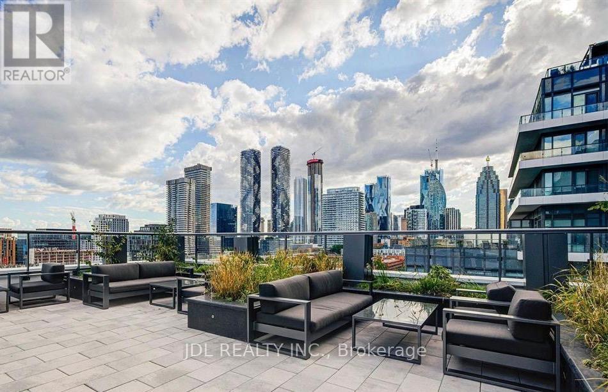
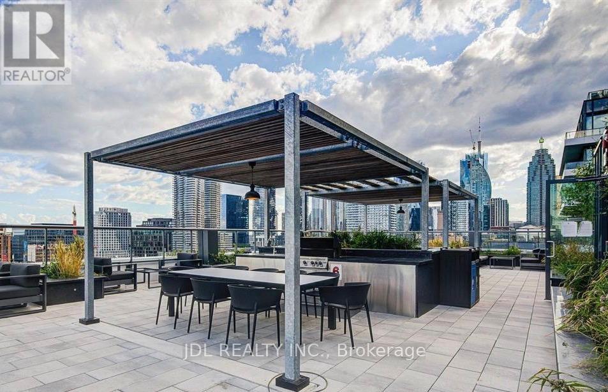
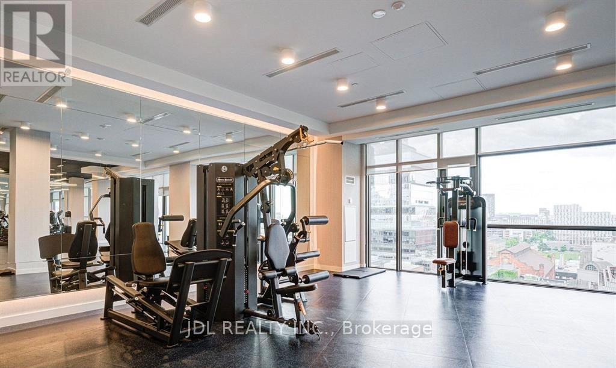
Welcome to Time and Space Condo by Pemberton, ideally located at Front & Sherbourne just steps from the Financial District, Union Station, St. Lawrence Market, and the waterfront. This bright and functional 3-bedrooms, 2-bathroom suite offers approximately 785 sq ft with a perfectly square, open-concept layout that maximizes every inch of space. West-facing exposure brings in abundant natural light and beautiful sunsets. The unit includes 1 parking spot and 1 locker, a rare and valuable combination in downtown Toronto. Residents enjoy top-tier amenities including an infinity-edge pool, rooftop cabanas, BBQ area, theatre room, games room,gym, yoga studio, party room, and more. Exceptional opportunity for both end-users and investors. (id:47966)

(C13245942)

Property Summary

Property Type Apartment
Building Type Apartment
Square Footage
700 sqft
Neighbourhood Name Toronto (Waterfront Communities)
Time on REALTOR.ca 114 days

Building

Bathrooms

Total 2

Bedrooms

Above Grade 3

Interior Features

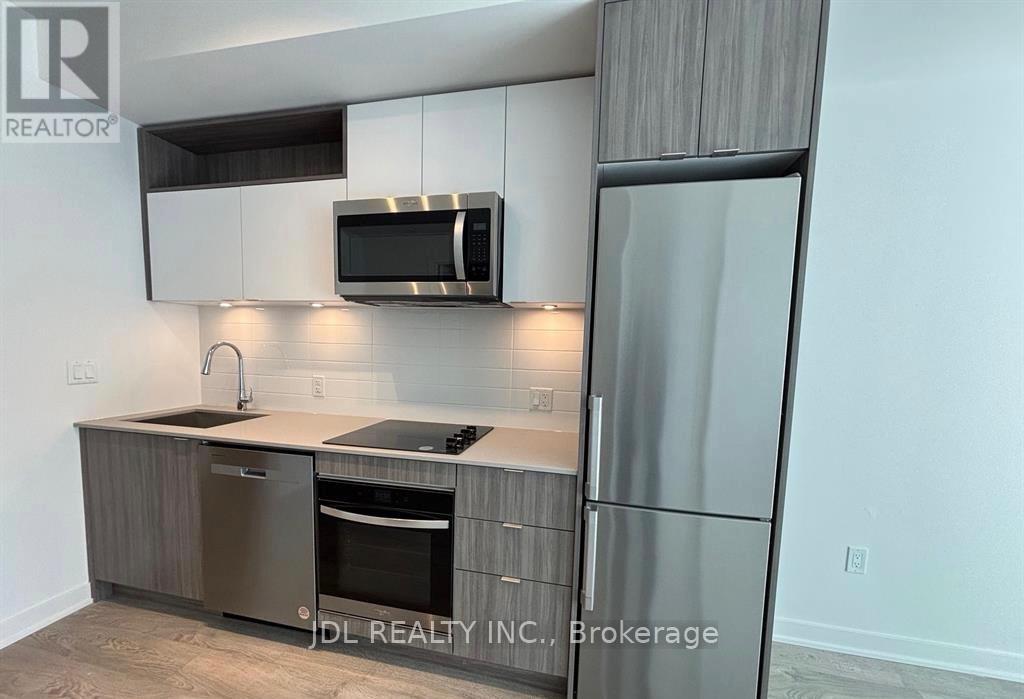
Appliances Included Washer, Refrigerator, Dishwasher, Stove, Range, Oven, Dryer, Microwave, Oven - Built-In
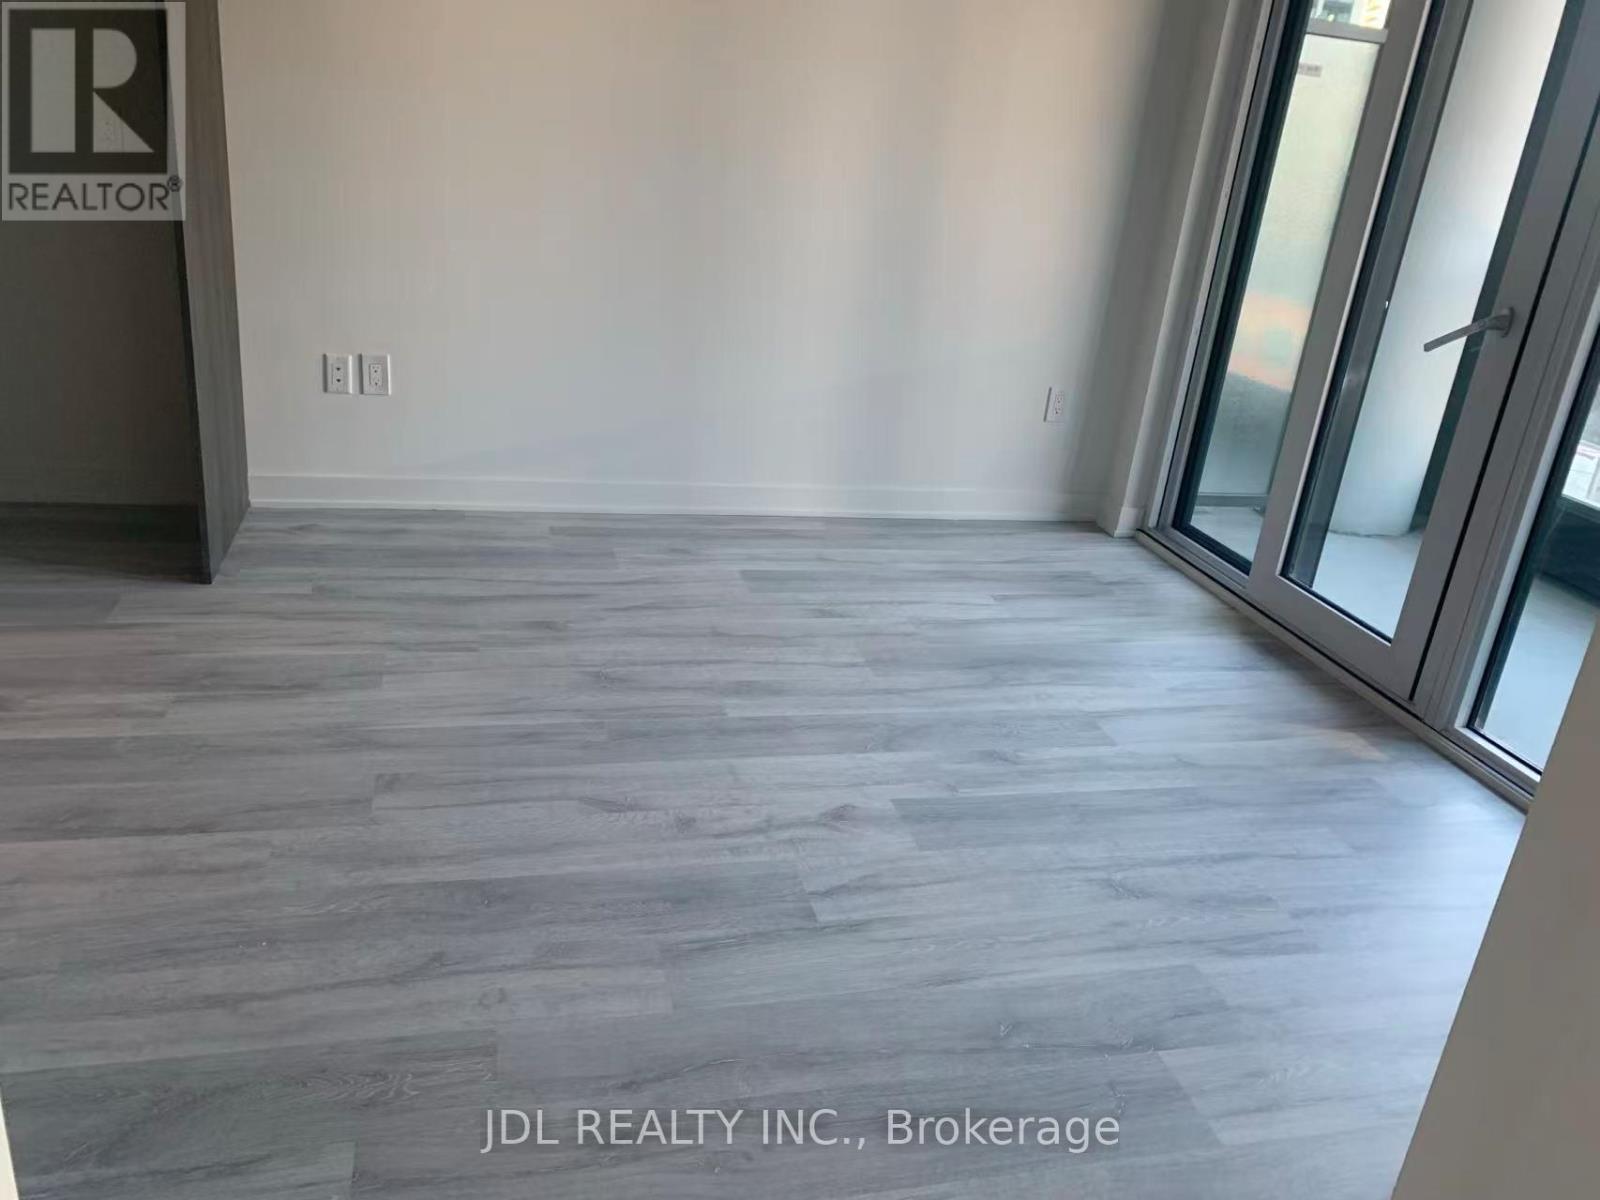
Flooring Laminate
Basement Type None

Building Features

Features
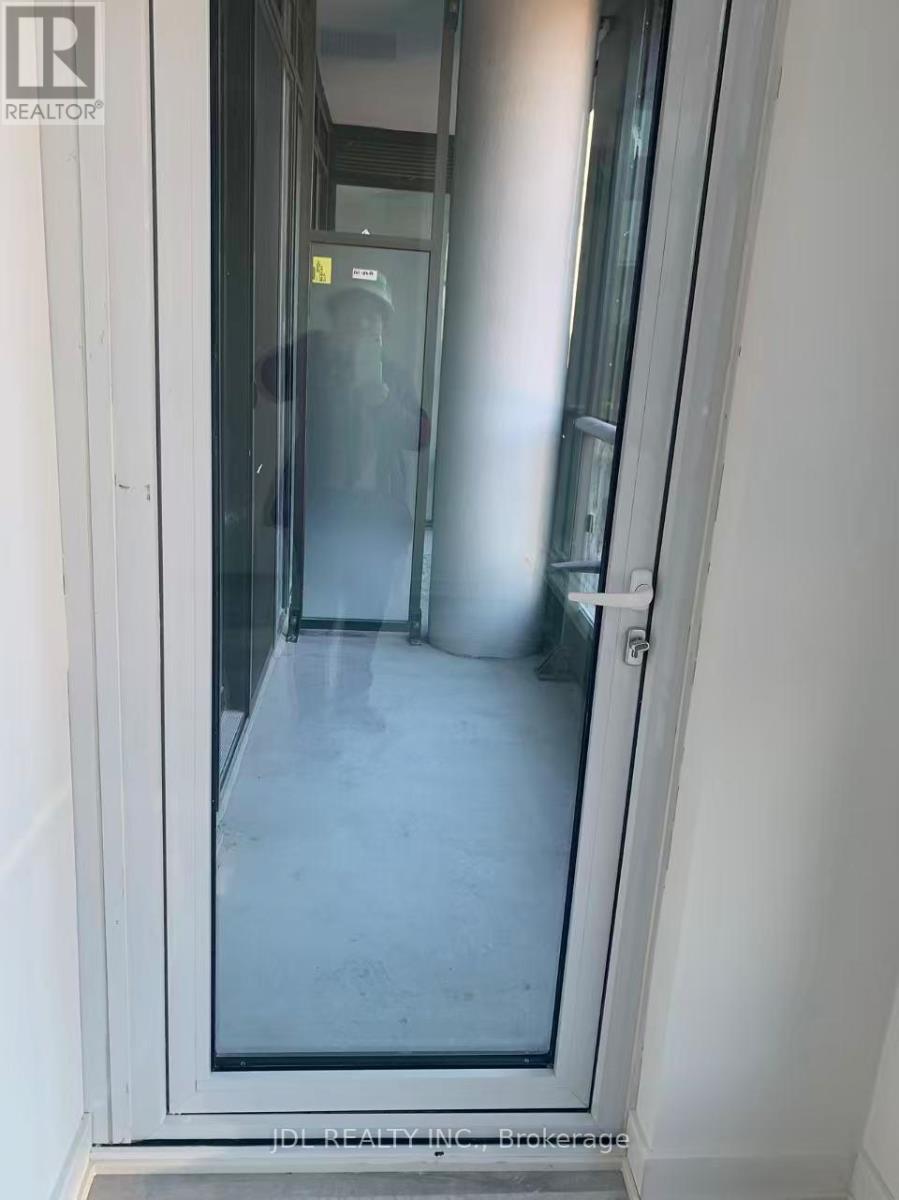
Concrete , Balcony, Carpet Free
Structures
Apartment

Heating & Cooling

Cooling
Central air conditioning
Heating Type
Forced air, Natural gas

Exterior Features

Exterior Finish
Concrete

Location

70 Princess Street Unit 701, Toronto (Waterfront Communities)

Neighbourhood Features

Community Features

Pets Allowed With Restrictions

Parking

Parking Type: Garage, Underground, Inside Entry
Total Parking Spaces: 1
Parking Features: Garage, Underground, Inside Entry

Measurements

Square Footage: 700 sqft
Total Finished Area: 0 sqft

Rooms

Main level
Living room
11.25 Ft x 15.32 Ft
Dining room
11.25 Ft x 15.32 Ft
Kitchen
11.25 Ft x 15.32 Ft
Primary Bedroom
9.32 Ft x 9.51 Ft
Bedroom 2
7.15 Ft x 10.93 Ft
Bedroom 3
6.82 Ft x 10.6 Ft

Similar Listings

Scroll to Top