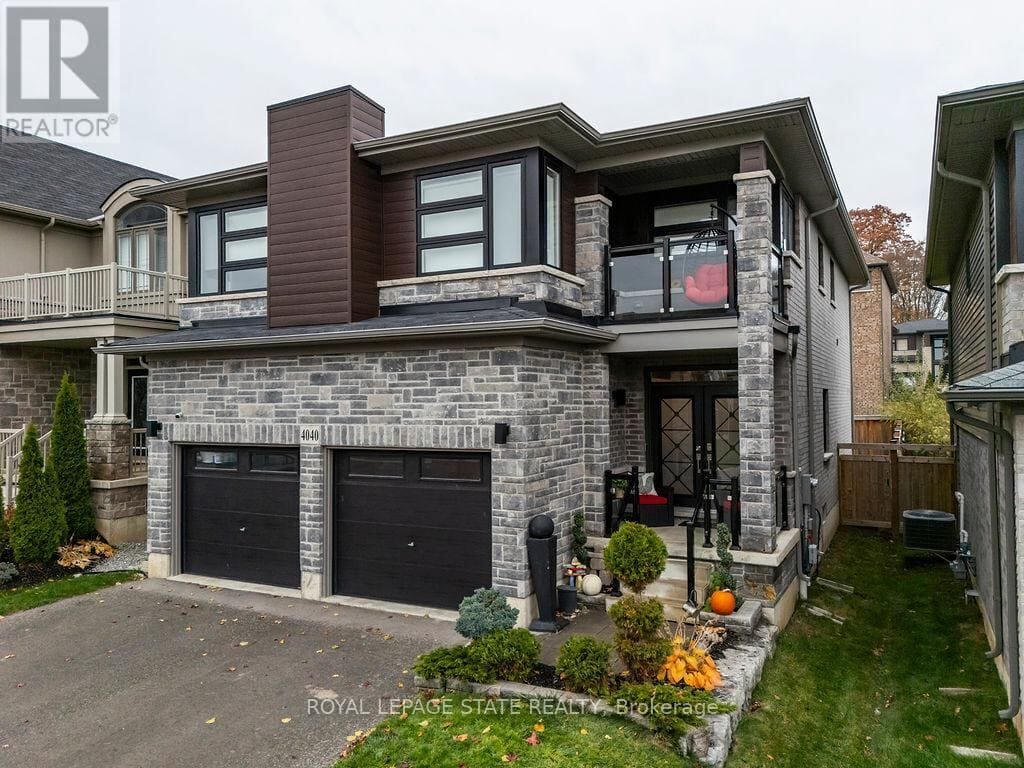
4040 Stadelbauer Drive, Lincoln (Beamsville)

Directions
251 days ago
$1,399,900

4040 Stadelbauer Drive

Lincoln (Beamsville), Ontario L3J0S5

MLS® Number: X12554866

Get Qualified for a Mortgage
Bed 6 Bedrooms
Bath 4 Bathrooms
Feet 2500 Square Feet

Listing Description

Luxury home in Beamsville, Town of Lincoln!5 BR, 3.5 BA | In-Law Suite Ready | Smart Home Tech Discover this meticulously cared for, 5-bedroom, 3.5-bathroom home in desirable Beamsville, Town of Lincoln. Designed for modern, maintenance-free living with exceptional features throughout. Chef's Dream: Stunning Wrap-Around Kitchen with an oversized Large Pantry for all your culinary needs. Features a Modern Fireplace, new Upgraded Doors(2023) and Upgraded Lighting(2023), plus elegant Second Floor Hardwood and convenient Second Floor Laundry. Full, finished Basement with a full Second Kitchen features unmatched flexibility for an in-law suite, tenant, or entertainment zone. Includes a dedicated Storage Area/Pantry. Equipped with a Security System and a Smart Home Irrigation Eco System for effortless exterior maintenance. Private backyard oasis boasts a Salt Water, Gas Heated Pool and a chic Metal Gazebo. This sophisticated home features the perfect blend of luxury, technology, and convenience in a prime Niagara community. (id:47966)

(X12554866)

Property Summary

Property Type House
Building Type House
Square Footage
2,500 sqft
Neighbourhood Name Lincoln (Beamsville)
Time on REALTOR.ca 251 days

Building

Bathrooms

Total 4
Partial 1

Bedrooms

Above Grade 6
Below Grade 1

Interior Features

Appliances Included Washer, Refrigerator, Dishwasher, Stove, Dryer, Water Heater
Basement Type Full, Apartment in basement

Building Features

Features
Stone, Vinyl siding , Carpet Free, In-Law Suite
Structures
House
Foundation Type
Poured Concrete

Heating & Cooling

Cooling
Central air conditioning
Fireplace
Yes
Heating Type
Forced air, Natural gas

Exterior Features

Exterior Finish
Stone, Vinyl siding

Location

4040 Stadelbauer Drive, Lincoln (Beamsville)

Parking

Parking Type: Attached Garage, Garage
Total Parking Spaces: 4
Parking Features: Attached Garage, Garage

Measurements

Square Footage: 2,500 sqft
Total Finished Area: 0 sqft

Rooms

Main level
Bathroom
3.12 Ft x 7.25 Ft
Dining room
10.14 Ft x 11.06 Ft
Foyer
12.73 Ft x 11.55 Ft
Kitchen
14.37 Ft x 18.31 Ft
Living room
14.6 Ft x 18.27 Ft
Second level
Bedroom
13.32 Ft x 8.96 Ft
Laundry room
10.14 Ft x 6.5 Ft
Office
10.93 Ft x 5.05 Ft
Primary Bedroom
20.96 Ft x 20.31 Ft
Bathroom
10.17 Ft x 9.61 Ft
Bathroom
10.14 Ft x 9.91 Ft
Bedroom
10.83 Ft x 9.97 Ft
Bedroom
10.96 Ft x 14.04 Ft
Bedroom
13.32 Ft x 9.02 Ft
Basement
Bathroom
5.64 Ft x 10.37 Ft
Bedroom
8.46 Ft x 10.96 Ft
Other
3.12 Ft x 5.15 Ft
Kitchen
13.94 Ft x 8.2 Ft
Recreational, Games room
29.27 Ft x 18.08 Ft
Other
12.93 Ft x 11.45 Ft
Utility room
9.84 Ft x 6.66 Ft

Similar Listings

Scroll to Top